2607 Falcon Dr, Longmont, CO 80503
- $651,000
- 6
- BD
- 4
- BA
- 2,309
- SqFt




- Sold Price
- $651,000
- List Price
- $625,000
- Status
- CLOSED
- MLS#
- 1061353
- Closing Date
- Jul 28, 2026
- Year Built
- 1999
- Bedrooms
- 6
- Bathrooms
- 4
- Living Area
- 2,309
- Region
- Longmont
- Subdivision
- Westlake Manors
Property Description
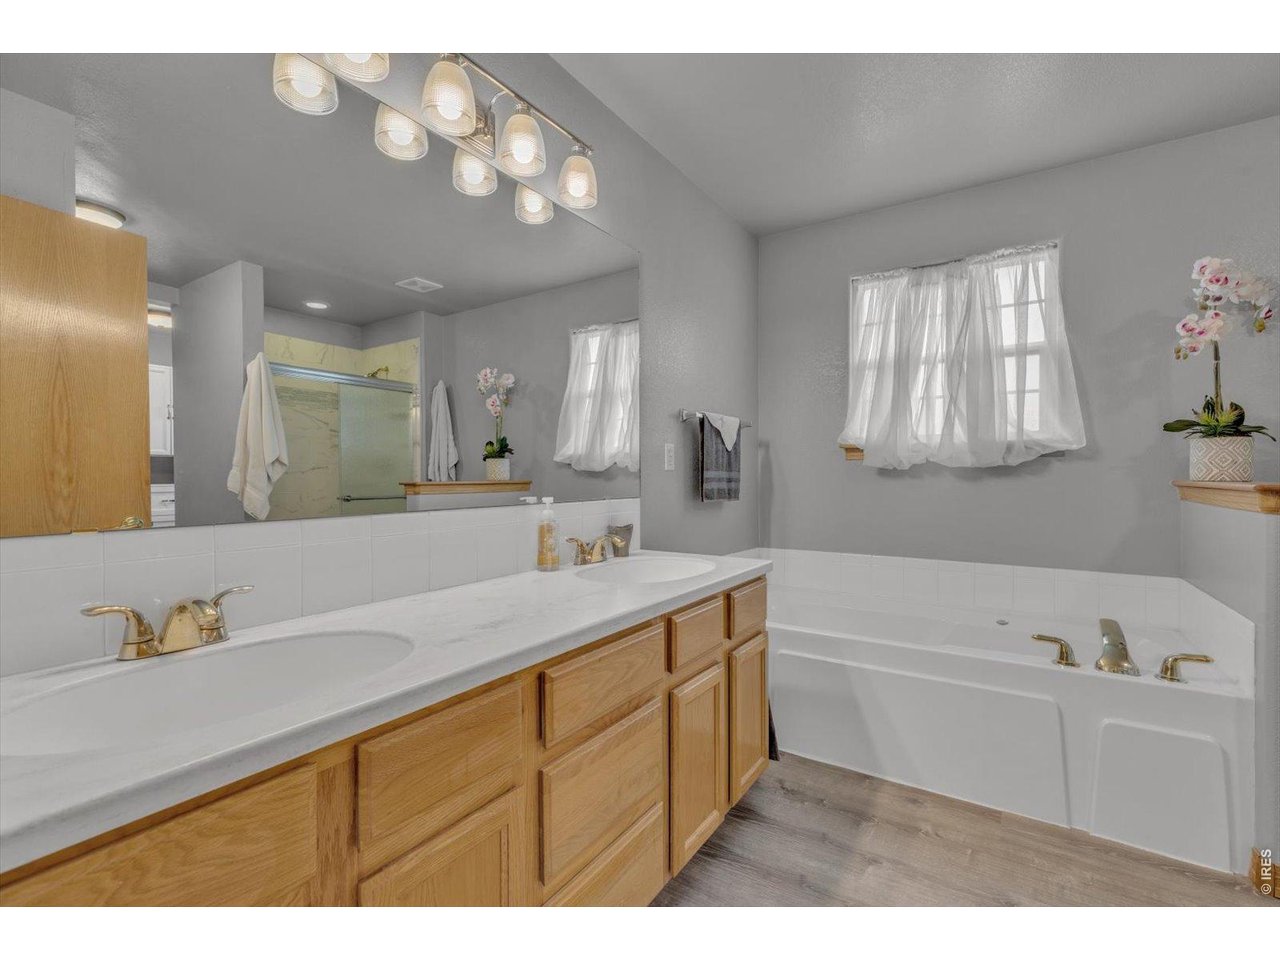
Welcome home to this spacious 6-bedroom, 4-bath residence in the sought-after Westlake community. Offering a rare dual-primary-bedroom design, this home provides flexibility for multi-generational living, guests, or private work-from-home space. The main-floor primary suite features a 3/4 bath & an adjoining sitting room ideal as a home office, nursery, or mother-in-law retreat, while the upstairs primary suite boasts a relaxing 5-piece bath. Main-floor laundry & living add everyday convenience. The inviting living room opens to an expansive backyard that backs to quiet open space & scenic walking trails, providing a peaceful setting & added privacy. Enjoy Colorado's beautiful seasons from the patio with a retractable awning & soothing water fountain feature, or gather with family & friends beneath the pergola around a firepit. The thoughtfully landscaped yard is filled with colorful flowers and attracts an abundance of birds, creating your own backyard oasis. Downstairs, the partially finished basement is ready for fun & entertaining with a recreation room, pool table included, and additional unfinished space offering endless opportunities for future expansion. Situated near McIntosh Lake, this location is a dream for outdoor enthusiasts. Enjoy paddleboarding, canoeing, & fishing, or explore approximately 3.5 miles of scenic trails perfect for walking, running & biking. Combining a versatile floor plan, abundant living space, beautiful outdoor living areas & easy access to recreation, this exceptional home offers the best of Colorado living!
/u.realgeeks.media/newhorizonsre/Original_New.png)
Additional Information
- Taxes
- $4,227
- Style
- Contemporary
- School District
- ST Vrain Dist RE 1J
- Elementary School
- Hygiene
- Middle School
- Westview
- High School
- Longmont
- Heating
- Forced Air
- Cooling
- Central Air, Ceiling Fan(s)
- Utilities
- Natural Gas Available, Electricity Available, Cable Available, High Speed Internet Available
- Garage Spaces
- 2
- Zoning
- Res
Mortgage Calculator
Listing courtesy of Debbie Haubert.
3035882128
Selling Office: . The data relating to real estate for sale on this web site comes in part from Information and Real Estate Services, LLC under IRES Rules © Copyright IRES, and is provided for limited non-commercial use. Information is provided exclusively for consumers' personal use and may not be used for any purpose other than to identify prospective properties consumers may be interested in purchasing. Real estate listings held by other brokerage firms are included in this site and detailed information about them includes the name of the listing brokers. Listing broker has attempted to offer accurate data, but buyers are advised to confirm all items.
Information deemed reliable but not guaranteed by the MLS
Listing data last updated: