Share this with your friends


(720) 432-8695
New Horizons Real Estate
2176 Day Spring Dr, Windsor, CO 80550
- $795,000
- 6
- BD
- 5
- BA
- 4,046
- SqFt





- List Price
- $795,000
- Status
- ACTIVE
- MLS#
- 1063317
- Price Change
- ▼ $2,000 1791416686
- Year Built
- 2019
- Bedrooms
- 6
- Bathrooms
- 5
- Living Area
- 4,046
- Region
- Greeley/Weld
- Subdivision
- Raindance
Property Description
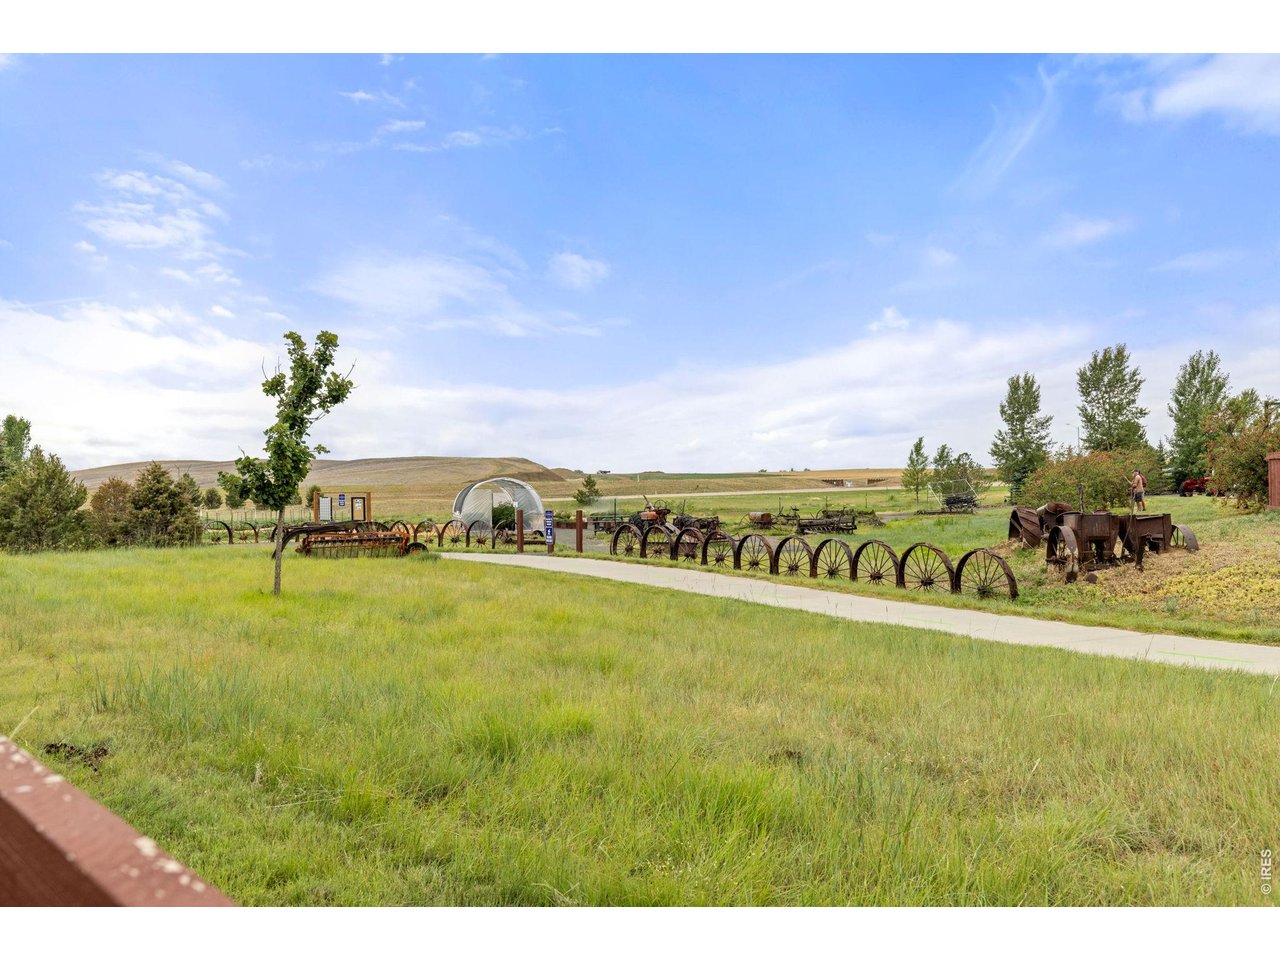
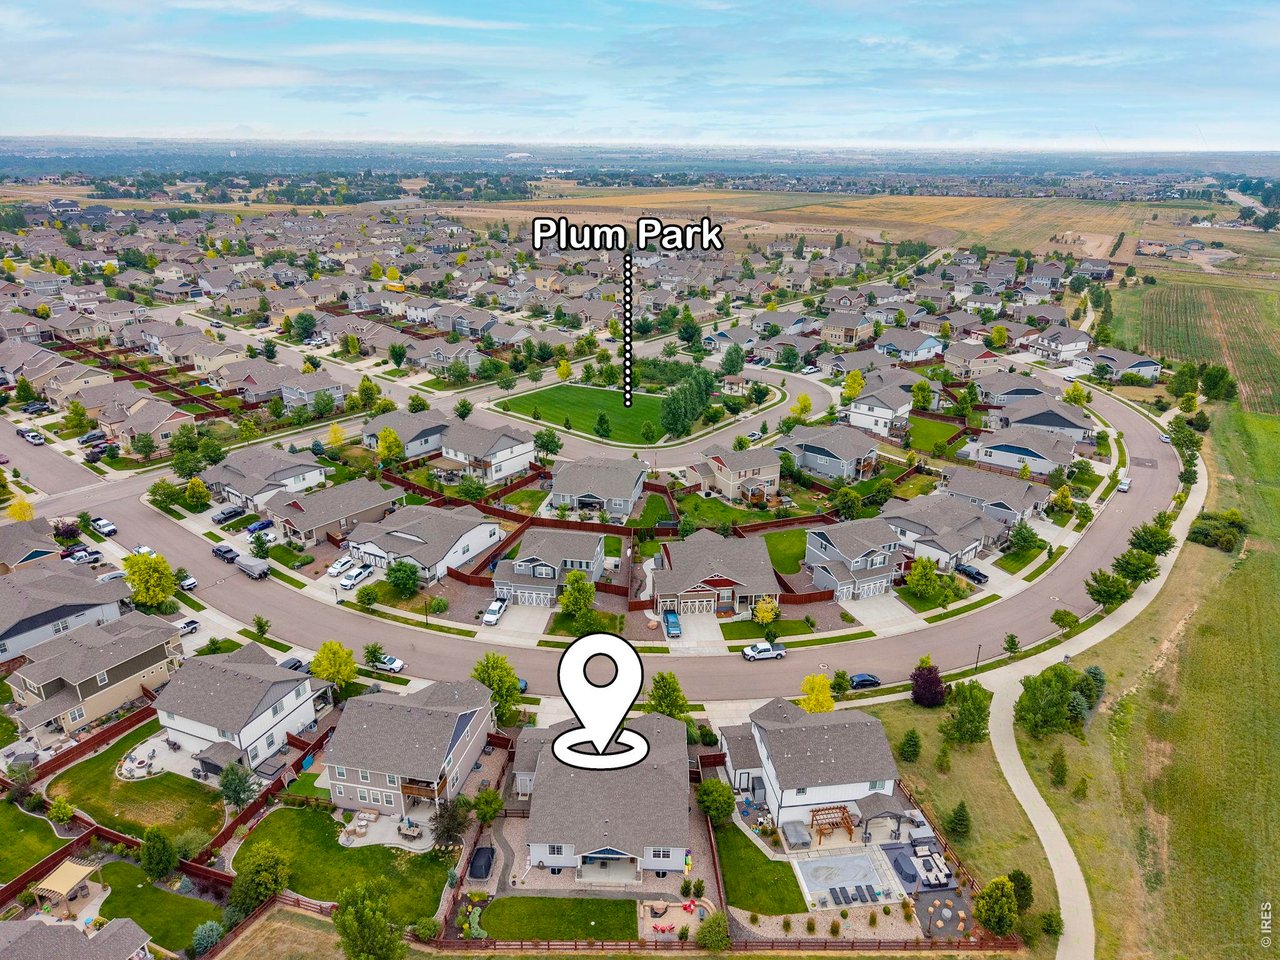
The seller is now offering the buyer a choice between a $15,000 price reduction or a $15,000 seller concession toward rate reduction, seller concessions, or as best needed. In Raindance, this turnkey ranch style home has a sprawling floor plan offering 6 beds/5 baths, plus a dedicated office all in 3869 fin sf. This includes a finished basement and wet bar. One unfinished basement room is presently used as a gym! Hobbies/flex space galore. The kitchen offers a double oven, gas cooktop, an XL island with quartz countertops, pantry, and stainless steel appliances. Enjoy the main floor, 5 piece primary suite. You'll also love the huge mud/laundry room, just off the 3 car garage. So convenient! 220V EV charger ready in the epoxied garage. Owners added a second water heater to accommodate all your people. Out back find an extended covered patio with no neighbors behind you and a beautifully landscaped yard. Also, enjoy entertaining on the paver patio with built-in seating! Too cute! See the appointed dog run complete with a doggy trashcan. Raindance Community offers numerous amenities & activities sure to keep you busy all year. Walk to the new Orchard Hill Elementary School a few blocks away & the neighborhood pool with lazy river. Enjoy orchards, corn fields, fishing ponds, pickleball, access to Rain Dance National Golf Course, and two restaurants, one with a tubing hill! Raindance also shares amenities for paddle boarding and beach access with Water Valley. This home is in a fabulous location and welcomes you home!
/u.realgeeks.media/newhorizonsre/Original_New.png)
Additional Information
- Taxes
- $7,238
- Style
- Farmhouse
- School District
- Weld RE-4
- Elementary School
- Orchard Hill
- Middle School
- Windsor
- High School
- Windsor
- Heating
- Forced Air
- Cooling
- Central Air
- Utilities
- Natural Gas Available, Electricity Available
- Garage Spaces
- 3
- Zoning
- RES
Listing courtesy of Carla Tueffert.
9702263990
Mortgage Calculator
Listings courtesy of Information and Real Estate Services, LLC as distributed by MLS GRID. 
Based on information submitted to the MLS GRID as of . All data is obtained from various sources and may not have been verified by broker of MLS GRID. Supplied Open House Information is subject to change without notice. All information should be independently reviewed and verified for accuracy. Properties may or may not be listed by the office/agent presenting the information. Some listings have been excluded from this website.