Share this with your friends


(720) 432-8695
New Horizons Real Estate
4829 E County Road 54, Fort Collins, CO 80524
- $725,000
- 3
- BD
- 3
- BA
- 1,788
- SqFt




- List Price
- $725,000
- Status
- ACTIVE
- MLS#
- 1069658
- Year Built
- 1917
- Bedrooms
- 3
- Bathrooms
- 3
- Living Area
- 1,788
- Region
- Fort Collins
- Subdivision
- Day Mld 96-Ex0873
Property Description
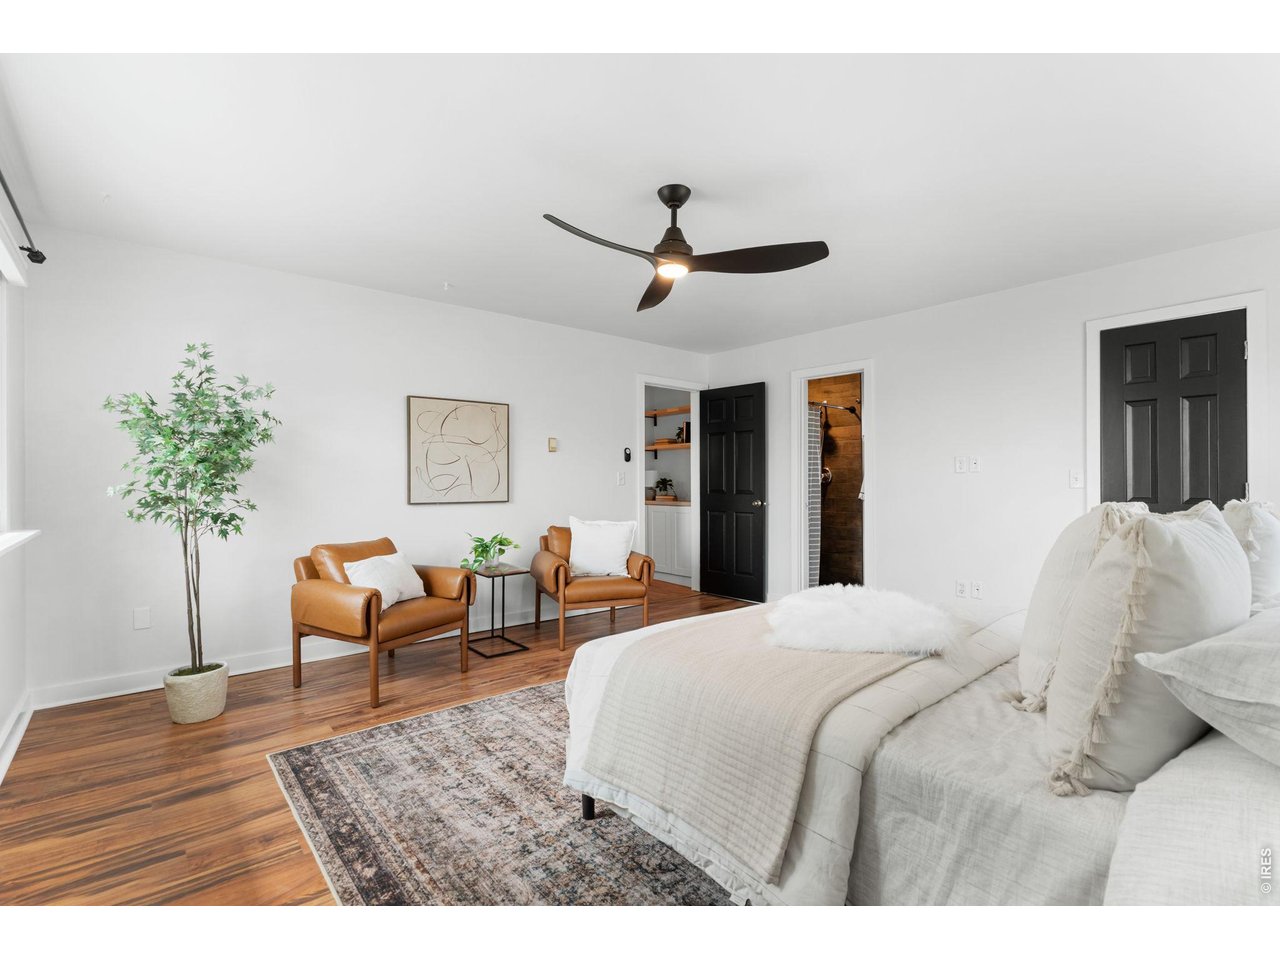
Come live the homestead dream! This farmhouse-style property on approximately 2.3 acres with open zoning, offers flexibility for business use, hobby farming, or just good ole' country living. This property includes not one, not two, but THREE detached garage/shop outbuildings. The two large detached garage/shop buildings are approximately 864 square feet each, one of which is heated and an additional detached garage of approximately 572 square feet! But wait, there's more... Multiple smaller outbuildings, including sheds and a chicken coop, make this the ideal setup for a workshop, small business, or storage for work trucks, trailers, RVs, and other toys, with ample space for animals and gardening. This home offers 1,788 finished square feet on one level with 3 bedrooms, 3 bathrooms, plus an office, a functional kitchen and dining area, spacious living room, and dedicated laundry/mudroom. Heated by hot water baseboard heat and cooled with a mini-split system and ceiling fans. Recent updates include new exterior and interior paint, including interior cabinets and doors, updated flooring in select areas, a remodeled laundry room with new cabinetry and butcher block countertops, updated lighting and ceiling fans, new blinds, and a refreshed kitchen with stainless steel appliances and added shelving. The secondary bathroom was updated with a new tub and tile and the roof was replaced in 2022. The Open zoning and usable acreage provides room to operate, expand, and customize to fit a variety of needs and the updated and totally move-in ready home makes this one incredible opportunity! Contact agent or visit the property website for a Land id map, full photo gallery, video tour, PDF and 3D floor plans, lending options, and more!
/u.realgeeks.media/newhorizonsre/Original_New.png)
Additional Information
- Taxes
- $4,472
- Style
- Farmhouse, Contemporary
- School District
- Poudre
- Elementary School
- Eyestone
- Middle School
- Wellington
- High School
- Wellington
- Heating
- Hot Water, Baseboard, Ductless
- Cooling
- Window/Wall, Ceiling Fan(s), Ductless
- Utilities
- Electricity Available, Propane, Satellite Internet Available
- Garage Spaces
- 6
- Zoning
- Open
Listing courtesy of Brett Sall.
9706852441
Mortgage Calculator
Listings courtesy of Information and Real Estate Services, LLC as distributed by MLS GRID. 
Based on information submitted to the MLS GRID as of . All data is obtained from various sources and may not have been verified by broker of MLS GRID. Supplied Open House Information is subject to change without notice. All information should be independently reviewed and verified for accuracy. Properties may or may not be listed by the office/agent presenting the information. Some listings have been excluded from this website.