Share this with your friends


(720) 432-8695
New Horizons Real Estate
2858 S Vaughn Way, Aurora, CO 80014
- $414,900
- 4
- BD
- 4
- BA
- 2,560
- SqFt






- List Price
- $414,900
Property Description
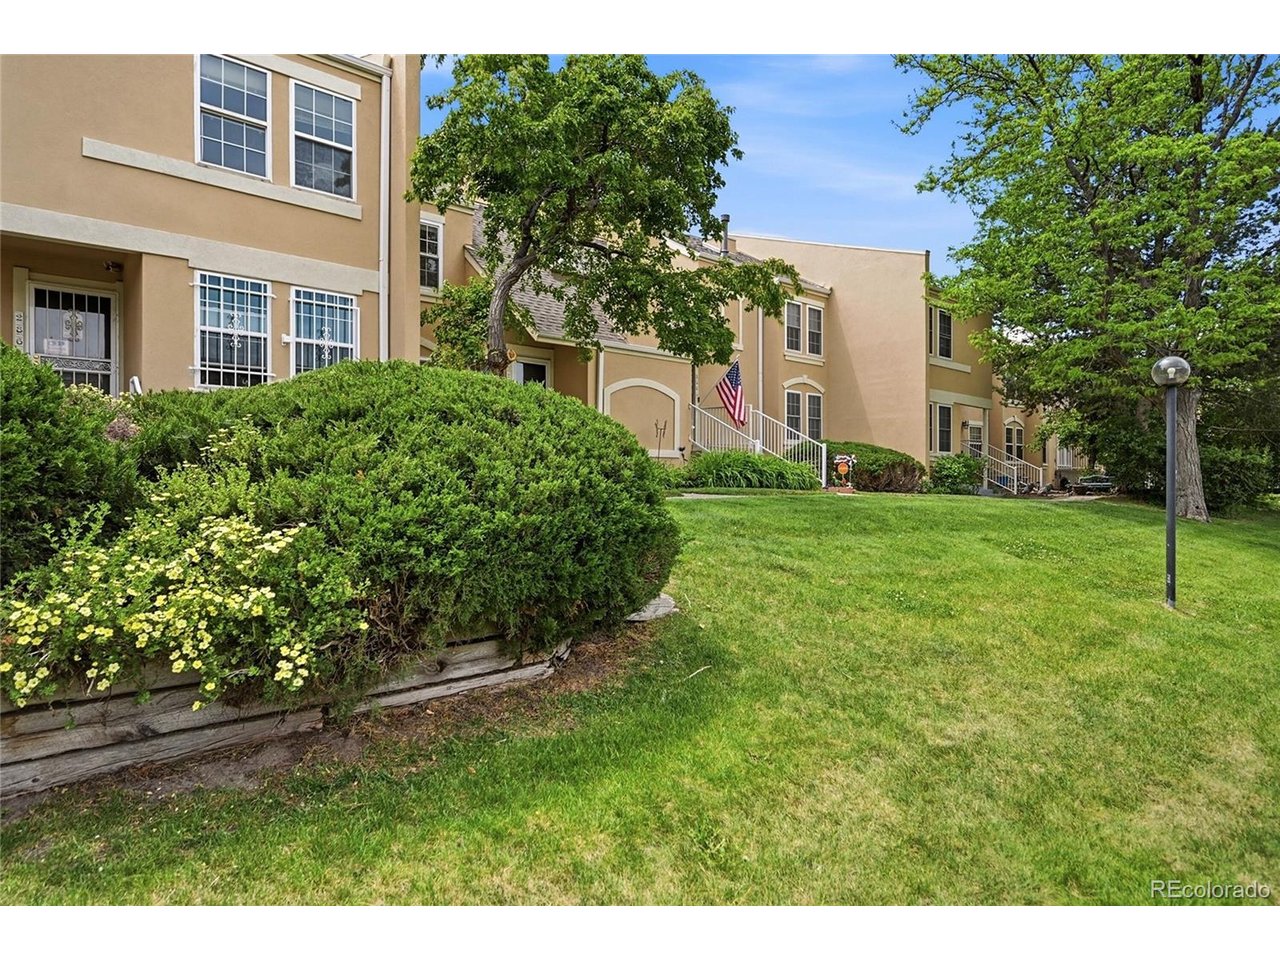
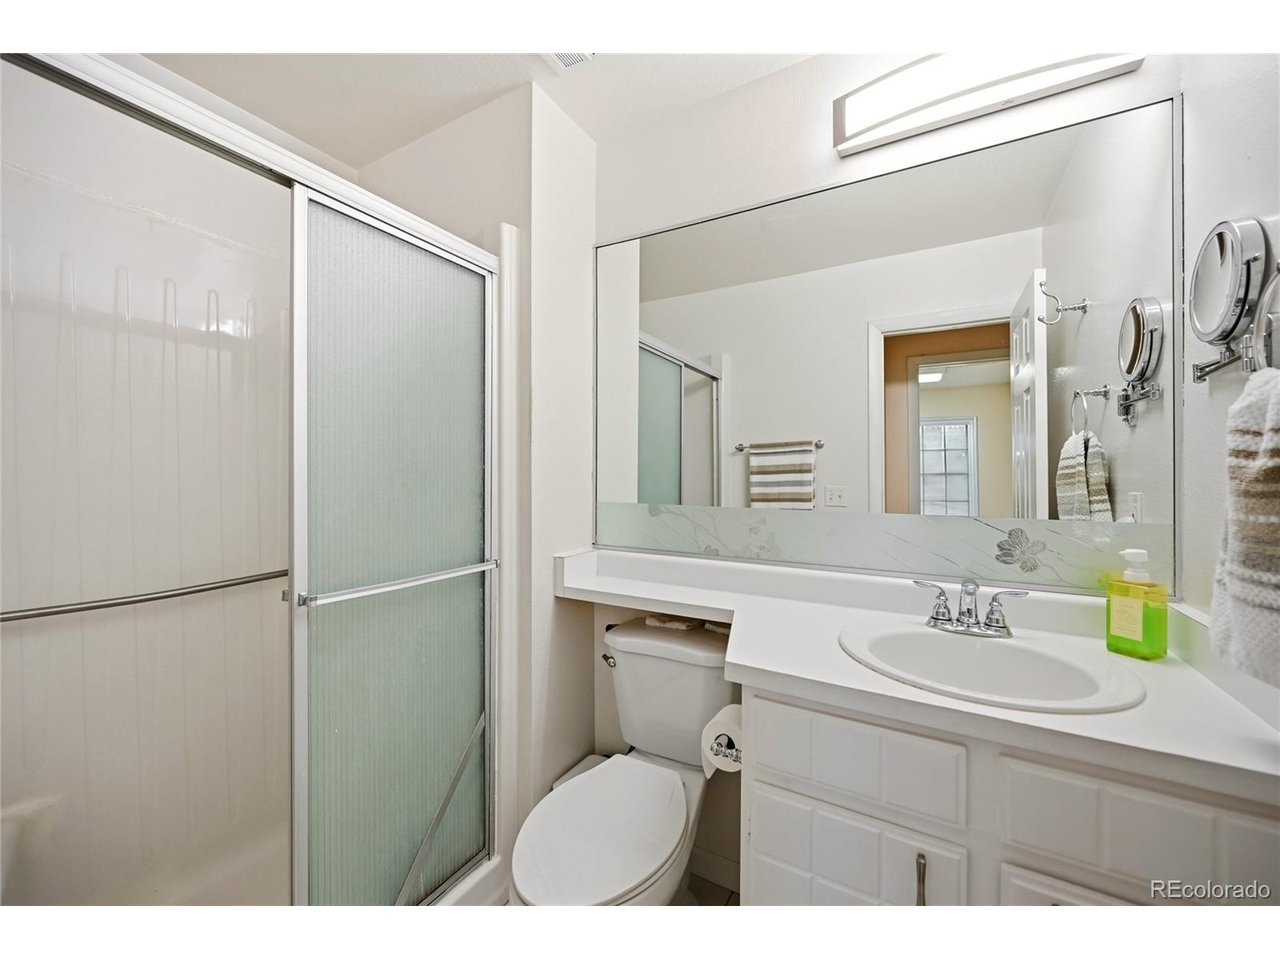
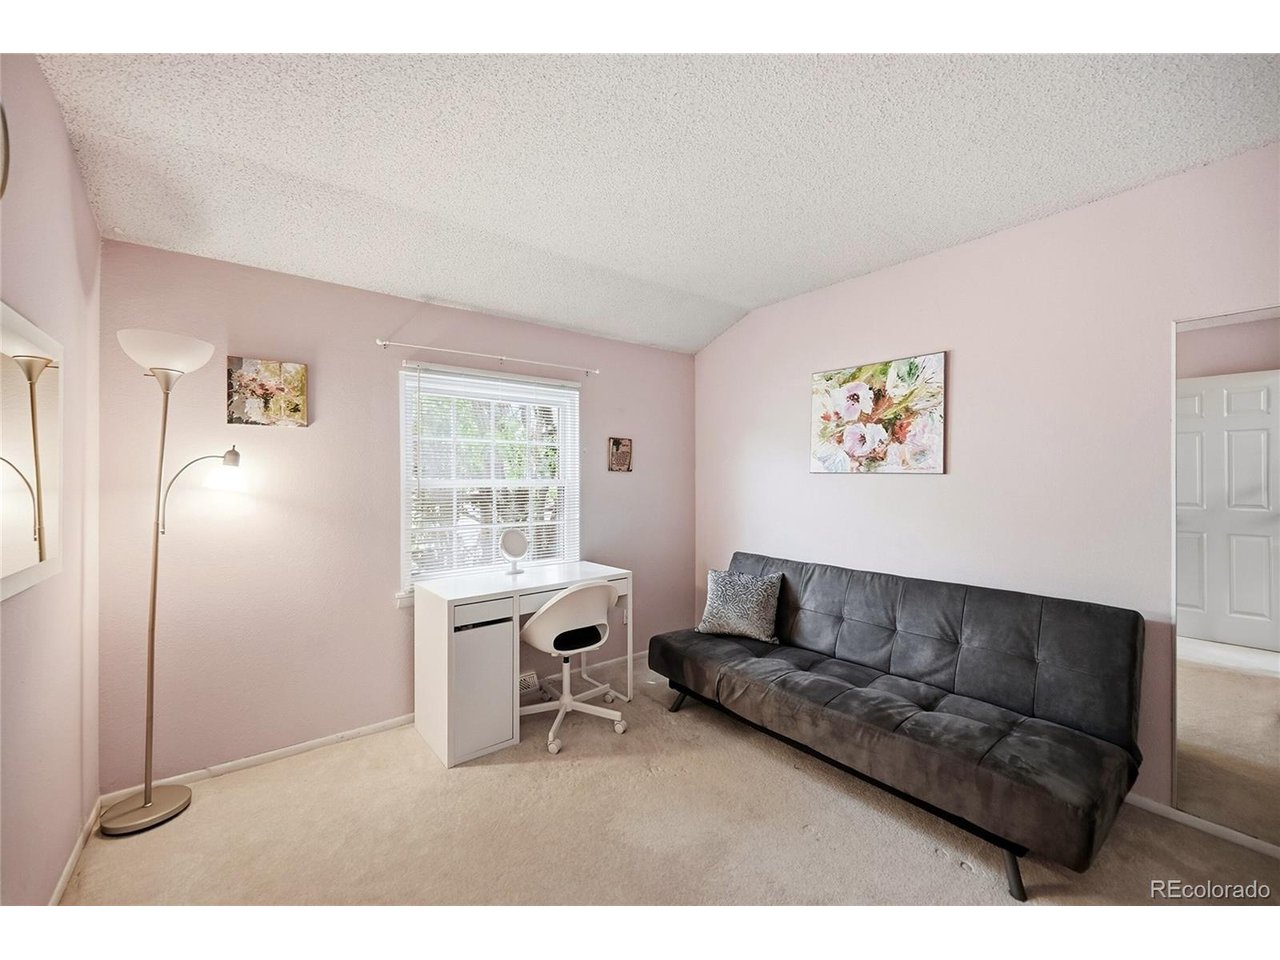
A second chance at an incredible home! Back on the market through no fault of the Seller after the previous Buyer was unable to secure financing. The appraisal is complete, inspection items have been completed, and this beautiful home is ready for its next owner. Don't miss this opportunity-schedule your showing today! Rare opportunity in the highly sought-after Dam East neighborhood! This stunning 4-bed, 4-bath townhome features one of the most desirable floor plans in the community, offering a main-floor bedroom and 3/4 bath-a rare find. Immaculate and move-in ready, pride of ownership shines throughout. Vaulted ceilings, a skylight, and a cozy sitting room with a fireplace create a bright and inviting atmosphere that's perfect for both everyday living and entertaining guests. Numerous updates include newer flooring, paint, water heater, circuit breaker panel, deck, and more. The kitchen opens to a private courtyard featuring a beautiful mature tree, creating the perfect outdoor retreat. The courtyard is conveniently attached to the detached finished two-car garage. Need more space? The finished basement offers a large rec room and additional bath, providing flexibility for a media room, home office, workout area, or guest space. Enjoy highly rated Cherry Creek Schools and resort-style community amenities, including a pool, clubhouse, and tennis courts. Conveniently located near I-225, light rail, the popular Cherry Creek Reservoir, numerous restaurants, the new King Soopers shopping center, and so much more. Friendly and welcoming, the Dam East community is known for its warm atmosphere and is ready to welcome you home!
/u.realgeeks.media/newhorizonsre/Original_New.png)
Listing courtesy of Helen Bovin.
helenbovin@yahoo.com,720-404-0043
Mortgage Calculator
Listings courtesy of Information and Real Estate Services, LLC as distributed by MLS GRID. 
Based on information submitted to the MLS GRID as of . All data is obtained from various sources and may not have been verified by broker of MLS GRID. Supplied Open House Information is subject to change without notice. All information should be independently reviewed and verified for accuracy. Properties may or may not be listed by the office/agent presenting the information. Some listings have been excluded from this website.