562 Lima St, Aurora, CO 80010
- $514,900
- 5
- BD
- 3
- BA
- 2,231
- SqFt




- List Price
- $514,900
- Status
- ACTIVE
- MLS#
- 2258129
- Price Change
- ▼ $5,000 1784994921
- Year Built
- 1958
- Bedrooms
- 5
- Bathrooms
- 3
- Living Area
- 2,231
- Region
- Metro Denver
- Subdivision
- Highland Park 2nd FIg
Property Description
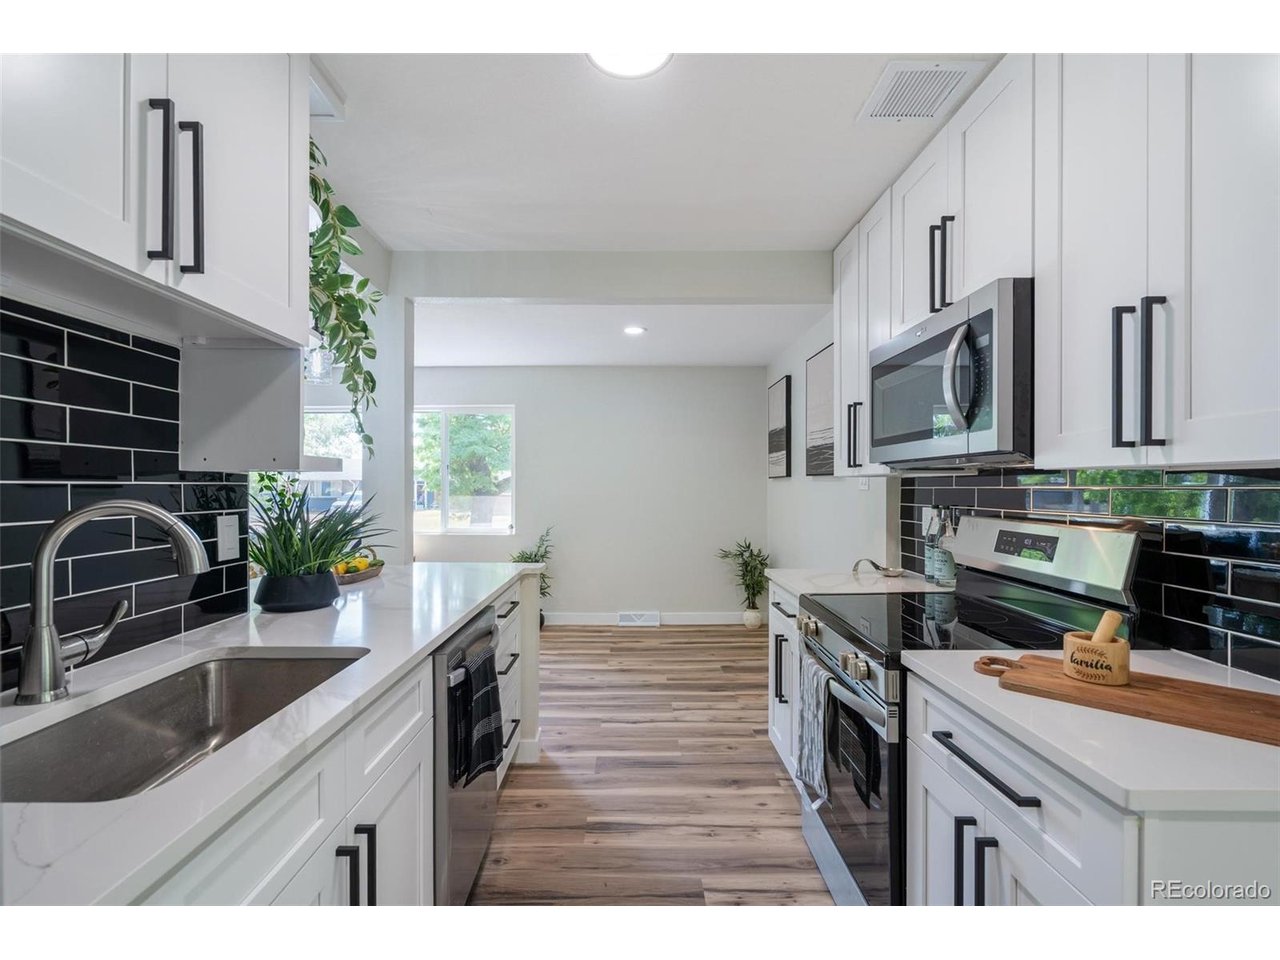
Welcome to this beautifully updated full-brick ranch situated on a spacious 9,000+ sq ft fenced lot with NO HOA! This move-in-ready home offers 5 bedrooms, 3 bathrooms, and an attached garage, featuring a versatile layout ideal for multi-generational living, house hacking, or additional entertaining space. The main level showcases luxury vinyl plank flooring,fresh interior paint, and a fully remodeled kitchen complete with brand-new cabinetry, quartz countertops, stylish backsplash, and stainless-steel appliances. The bright and open living spaces provide both comfort and functionality throughout. The fully finished basement with private entrance includes 2 non-conforming bedrooms, 1 bathroom, an additional living area, laundry room, and a wet bar - creating endless possibilities for guests, extended family, or flexible living arrangements. Major upgrades have already been completed for peace of mind, including new driveway concrete, a brand-new roof installed June 2026, and many of the home's big-ticket items recently updated and in good condition. Step outside to enjoy the large fenced backyard with ample room for entertaining, gardening, pets, or outdoor gatherings. Conveniently located near the Anschutz Medical Campus, UCHealth, Children's Hospital Colorado, shopping, dining, parks, major highways, and entertainment. Schedule your private showing today!
/u.realgeeks.media/newhorizonsre/Original_New.png)
Additional Information
- Taxes
- $3,068
- School District
- Adams-Arapahoe 28J
- Elementary School
- Lansing
- Middle School
- South
- High School
- Aurora Central
- Heating
- Forced Air
- Cooling
- Central Air
- Garage Spaces
- 1
Mortgage Calculator
Listing courtesy of Selam Yousef.
Selamyousef1@gmail.com,303-931-8055
 The data relating to real estate for sale on this web site comes in part from Information and Real Estate Services, LLC under IRES Rules © Copyright IRES, and is provided for limited non-commercial use. Information is provided exclusively for consumers' personal use and may not be used for any purpose other than to identify prospective properties consumers may be interested in purchasing. Real estate listings held by other brokerage firms are included in this site and detailed information about them includes the name of the listing brokers. Listing broker has attempted to offer accurate data, but buyers are advised to confirm all items.
Information deemed reliable but not guaranteed by the MLS
Listing data last updated: