Share this with your friends


(720) 432-8695
New Horizons Real Estate
193 S 45th Ave, Brighton, CO 80601
- $599,000
- 4
- BD
- 4
- BA
- 3,108
- SqFt


- List Price
- $599,000
- Status
- ACTIVE
- MLS#
- 2333881
- Year Built
- 2015
- Bedrooms
- 4
- Bathrooms
- 4
- Living Area
- 3,108
- Region
- Metro Denver
- Subdivision
- Brighton Crossing
Property Description
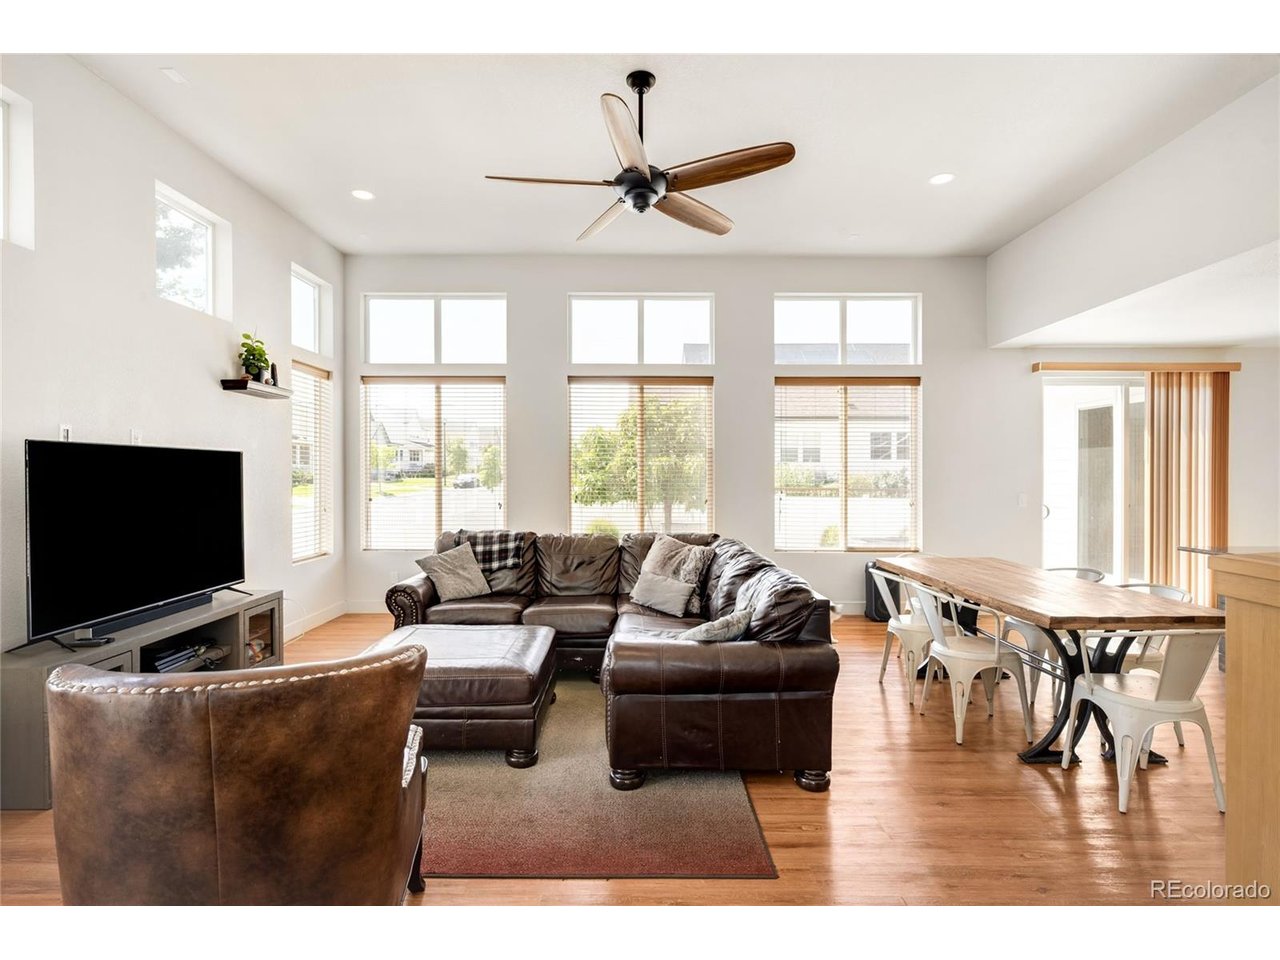
Step inside and prepare to fall in love. Designed for effortless living and unforgettable entertaining, this exceptional home unfolds into a spectacular open-concept gathering space where the kitchen, dining room and living room flow seamlessly together. Just beyond, a glorious sunroom wrapped in natural light creates a showstopping extension of the home, perfect for morning coffee, lively celebrations or peaceful evenings overlooking the backyard. Upstairs, three spacious bedrooms include an extraordinary primary retreat with impressive proportions and a magazine-worthy en suite bathroom that feels like a private luxury spa. The beautifully finished basement offers even more room to gather, unwind or host overnight guests, complete with an additional bedroom, full bathroom and generous entertainment area. Outside, the backyard is nothing short of a masterpiece. Intricate rockwork winds through the landscape like a riverbed, creating a striking, one-of-a-kind setting that feels both artistic and serene. This is more than a backyard-it is an experience. Located in sought-after Brighton Crossing, residents enjoy access to the 7,000-square-foot Venture Center, fitness facilities, two community pools, parks, trails and sports fields. Barr Lake State Park, Downtown Brighton, Prairie Center shopping and dining, Brighton Oasis Family Aquatic Park and Riverdale Regional Park are all conveniently nearby. Spacious, dramatic and completely unforgettable, this is the kind of home that makes everyday living feel extraordinary.
/u.realgeeks.media/newhorizonsre/Original_New.png)
Additional Information
- Taxes
- $6,311
- School District
- Brighton Dist 27J
- Elementary School
- Mary E Pennock
- Middle School
- Overland Trail
- High School
- Brighton
- Heating
- Forced Air
- Cooling
- Central Air
- Garage Spaces
- 2
Listing courtesy of Kayte Foster.
kayte@kaytefosterhomes.com,303-815-9202
Mortgage Calculator
Listings courtesy of Information and Real Estate Services, LLC as distributed by MLS GRID. 
Based on information submitted to the MLS GRID as of . All data is obtained from various sources and may not have been verified by broker of MLS GRID. Supplied Open House Information is subject to change without notice. All information should be independently reviewed and verified for accuracy. Properties may or may not be listed by the office/agent presenting the information. Some listings have been excluded from this website.