7242 High St, Longmont, CO 80504
- $505,000
- 4
- BD
- 3
- BA
- 1,844
- SqFt




- List Price
- $505,000
- Status
- ACTIVE
- MLS#
- 5869899
- Year Built
- 2003
- Bedrooms
- 4
- Bathrooms
- 3
- Living Area
- 1,844
- Region
- Greeley/Weld
- Subdivision
- Countryside
Property Description
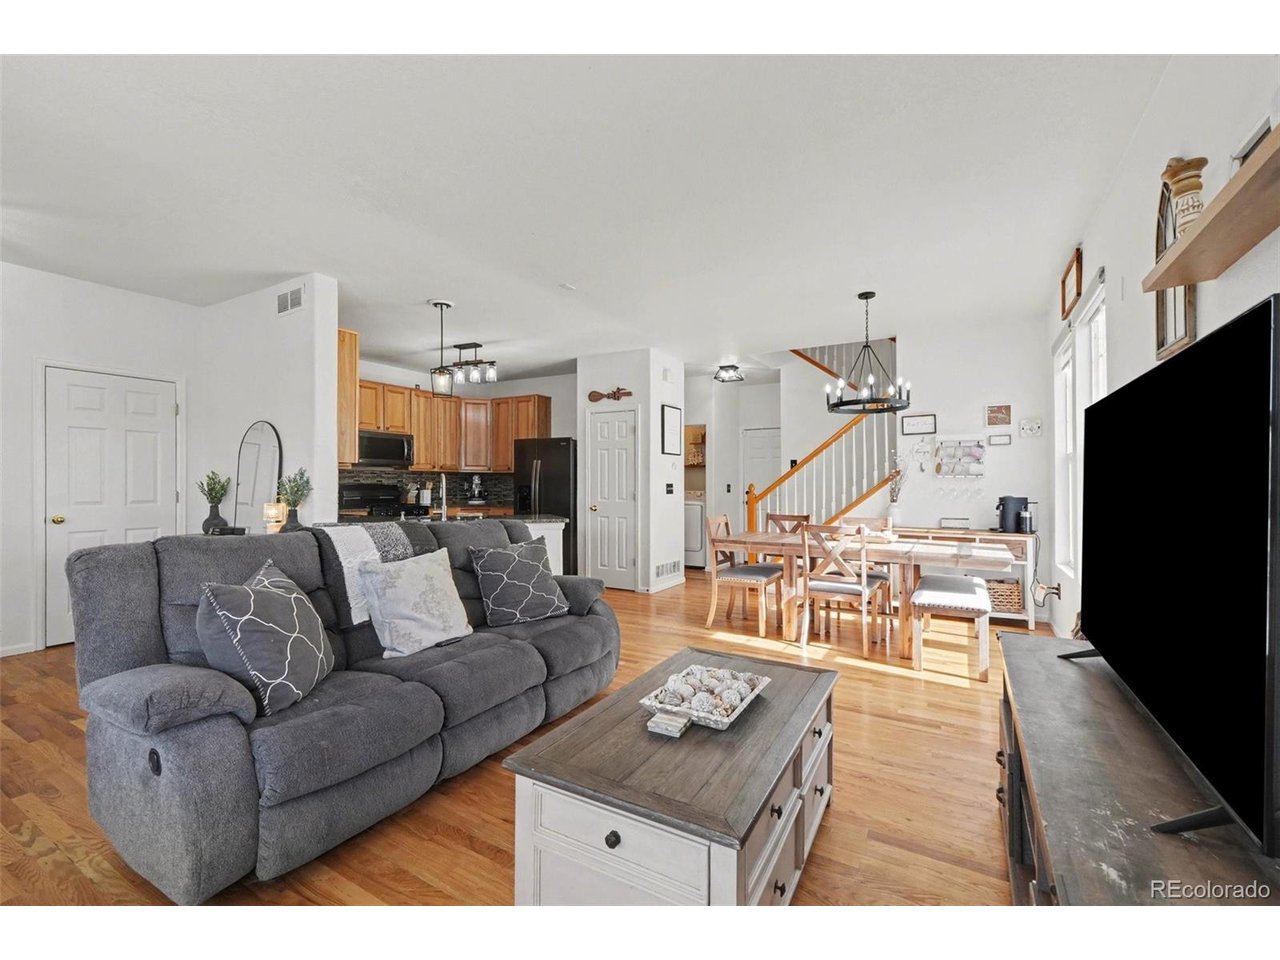
Welcome to a home that just feels right the moment you see it-set on a spacious corner lot with a classic white picket fence and inviting front porch that instantly creates warmth and charm. Step inside to a bright, open layout with hardwood floors flowing throughout the main and upper levels, high ceilings, and abundant natural light that makes the entire space feel warm and connected. The kitchen is both functional and stylish with granite countertops, ample cabinetry, pantry storage, and a layout that opens seamlessly to the dining and living areas-perfect for everyday living or hosting friends. A convenient main-level half bath and laundry area adds everyday practicality for guests and daily use. Upstairs, you'll find all four bedrooms, including a generously sized primary suite with vaulted ceilings, walk-in closet, and a private bath with dual sinks. The additional bedrooms are well-sized and versatile, whether you need space for family, guests, or a home office....and are supported by an additional full bathroom on the upper level for added convenience. Outside is where this property really stands out. The large yard offers room to spread out, play, garden, or create your perfect outdoor space. The oversized lot gives you flexibility most homes in this price range simply don't offer. Location is a major win here too-just steps from a neighborhood park and playground, with easy access to schools, shopping, dining, and I-25 for a smooth commute. The established Countryside neighborhood is known for its community feel, making it the perfect place to call home. If you're looking for space, functionality, and a great location all wrapped into one, this is a home you don't want to miss. Schedule your showing today!
/u.realgeeks.media/newhorizonsre/Original_New.png)
Additional Information
- Taxes
- $3,224
- School District
- ST Vrain Dist RE 1J
- Elementary School
- Legacy
- Middle School
- Coal Ridge
- High School
- Frederick
- Heating
- Forced Air
- Cooling
- Central Air, Ceiling Fan(s)
- Utilities
- Electricity Available, Cable Available
- Garage Spaces
- 2
Mortgage Calculator
Listing courtesy of Marieke Kittelson.
Marieke@List3995.com,720-291-0388
 The data relating to real estate for sale on this web site comes in part from Information and Real Estate Services, LLC under IRES Rules © Copyright IRES, and is provided for limited non-commercial use. Information is provided exclusively for consumers' personal use and may not be used for any purpose other than to identify prospective properties consumers may be interested in purchasing. Real estate listings held by other brokerage firms are included in this site and detailed information about them includes the name of the listing brokers. Listing broker has attempted to offer accurate data, but buyers are advised to confirm all items.
Information deemed reliable but not guaranteed by the MLS
Listing data last updated: