Share this with your friends


(720) 432-8695
New Horizons Real Estate
11660 Ouray St, Commerce City, CO 80022
- $760,000
- 5
- BD
- 4
- BA
- 4,117
- SqFt




- List Price
- $760,000
- Status
- ACTIVE
- MLS#
- 6261131
- Price Change
- ▲ $10,000 1789259536
- Year Built
- 2018
- Bedrooms
- 5
- Bathrooms
- 4
- Living Area
- 4,117
- Region
- Metro Denver
- Subdivision
- The Villages at Buffalo Run East
Property Description
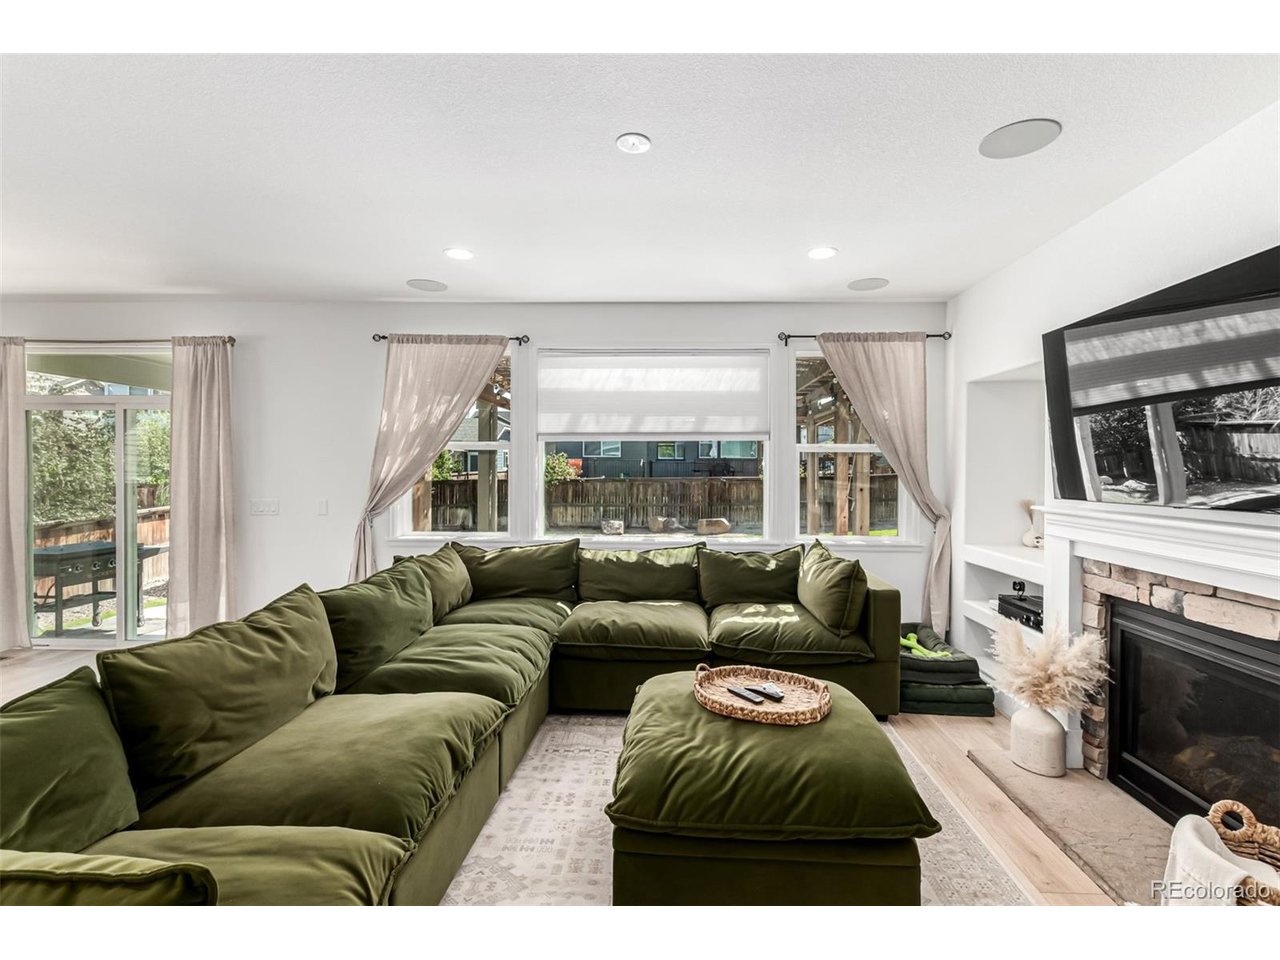
Welcome to this beautifully updated home including a newly finished basement! Enjoy elegant touches throughout, with brand new luxury vinyl flooring and a formal dining room perfect for entertaining. The heart of the home is the open-concept kitchen, featuring a large island, ample cabinet space, gas stove, double oven and a new microwave. The kitchen flows seamlessly into the expansive living room with a cozy gas fireplace. The main floor also includes a versatile flex room and a fully updated bathroom with a large walk-in shower-perfect for guests, a home office, or a fifth bedroom if need be. Upstairs, you have three more bedrooms, a spacious loft, and a luxurious primary suite complete with a 3-piece ensuite, large walk-in closet, and a private flex space with its own fireplace. The new basement has an additional bedroom, bathroom, and a home theater area complete with a projector! Step outside to enjoy the covered patio and custom pergola-ideal for outdoor relaxation. The oversized 3-car garage offers plenty of room for vehicles, storage, or a workshop. This home has it all-style, space, and flexibility for modern living. Easy access to Denver, DIA and Highway 76. This is the home for you! More photos to come.
/u.realgeeks.media/newhorizonsre/Original_New.png)
Additional Information
- Taxes
- $7,103
- School District
- Brighton Dist 27J
- Elementary School
- Turnberry
- Middle School
- Prairie View
- High School
- Prairie View
- Heating
- Forced Air
- Cooling
- Central Air, Ceiling Fan(s)
- Utilities
- Electricity Available, Cable Available
- Garage Spaces
- 3
Listing courtesy of Cassandra Wooley.
720-688-0216
Mortgage Calculator
Listings courtesy of Information and Real Estate Services, LLC as distributed by MLS GRID. 
Based on information submitted to the MLS GRID as of . All data is obtained from various sources and may not have been verified by broker of MLS GRID. Supplied Open House Information is subject to change without notice. All information should be independently reviewed and verified for accuracy. Properties may or may not be listed by the office/agent presenting the information. Some listings have been excluded from this website.