Share this with your friends


(720) 432-8695
New Horizons Real Estate
14476 N Maywood Ct, Brighton, CO 80603
- $1,000,000
- 4
- BD
- 4
- BA
- 2,410
- SqFt




- List Price
- $1,000,000
- Status
- ACTIVE
- MLS#
- 6758885
- Price Change
- ▼ $50,000 1790727613
- Year Built
- 2002
- Bedrooms
- 4
- Bathrooms
- 4
- Living Area
- 2,410
- Region
- Metro Denver
- Subdivision
- Box Elder
Property Description
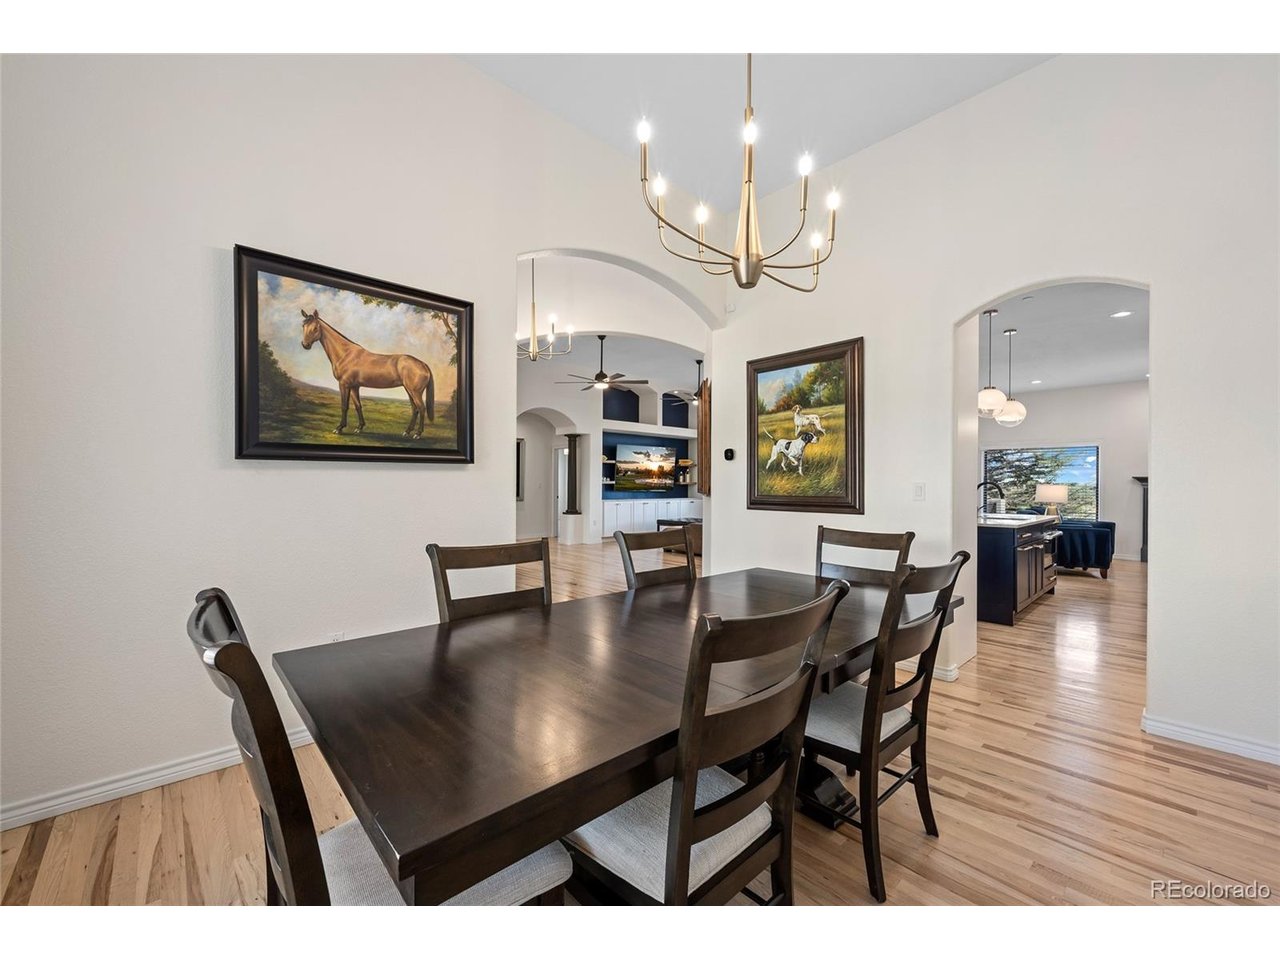
Over 200k in upgrades!!! Imagine coming home to this beautifully updated custom home on over two acres in Box Elder Estates. This 4,800 sq ft, four-bedroom, three-and-a-half-bath residence offers a true sanctuary in peaceful farm country. The highlight is the stunning double-island chef's kitchen featuring brand-new 2026 appliances - a 48-inch gas range and 42-inch built-in refrigerator - quartzite counters, custom cabinetry with smart storage, and a Franke Cuisine Center sink. Perfect for entertaining, with ample space for counter stools. Adjacent is a large dining room that seats 8-10 comfortably. The luxurious primary suite includes a spa-like bathroom with a dramatic ten-head shower, freestanding soaking tub, heated floors, and custom built-ins. Extensive brand-new solid hardwood floors (installed 2024 with premium 3M scratch-resistant finish, safe for kids and dogs) flow throughout most of the home, complemented by new carpet in the bedrooms. Smart lighting, high-end fixtures, and fresh finishes add modern elegance. Outside, a large deck overlooks the massive fenced backyard - ideal for BBQs with an 8-person table and lounges. Horse zoning, heated three-car garage, walk-out basement with 9-ft ceilings, and built-in safe room complete the package. Recently updated in 2026 with a new furnace, septic system, and key appliances, plus a newer roof (2019). The HOA covers fiber internet, irrigation, and trash - a rare, low-maintenance bonus. Just 20 minutes to DIA and 30 minutes to downtown Denver, it's peaceful country living without giving up real convenience.
/u.realgeeks.media/newhorizonsre/Original_New.png)
Additional Information
- Taxes
- $7,202
- School District
- Brighton Dist 27J
- Elementary School
- Mary E Pennock
- Middle School
- Overland Trail
- High School
- Brighton
- Heating
- Forced Air, Humidity Control
- Cooling
- Central Air, Ceiling Fan(s)
- Garage Spaces
- 3
- Zoning
- P-U-D
Listing courtesy of Steve Novak.
snovak.lokation@gmail.com,303-808-7161
Mortgage Calculator
Listings courtesy of Information and Real Estate Services, LLC as distributed by MLS GRID. 
Based on information submitted to the MLS GRID as of . All data is obtained from various sources and may not have been verified by broker of MLS GRID. Supplied Open House Information is subject to change without notice. All information should be independently reviewed and verified for accuracy. Properties may or may not be listed by the office/agent presenting the information. Some listings have been excluded from this website.