Share this with your friends


(720) 432-8695
New Horizons Real Estate
3604 S Nepal St, Aurora, CO 80013
- $625,000
- 4
- BD
- 4
- BA
- 3,043
- SqFt




- List Price
- $625,000
- Status
- ACTIVE
- MLS#
- 7041739
- Price Change
- ▼ $10,000 1791488747
- Year Built
- 2005
- Bedrooms
- 4
- Bathrooms
- 4
- Living Area
- 3,043
- Region
- Metro Denver
- Subdivision
- Saddle Rock Highlands
Property Description
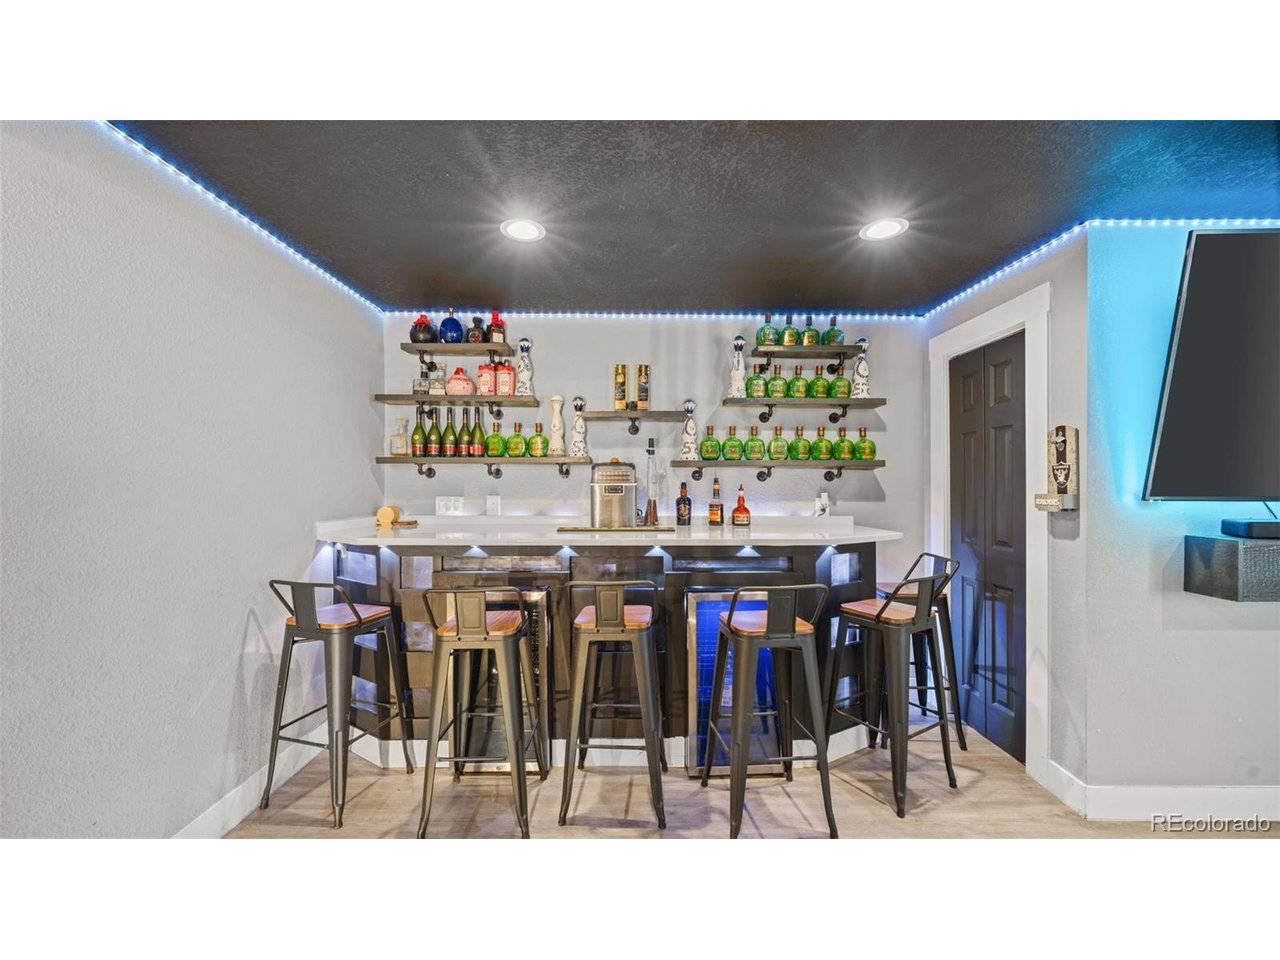
For a Limited Time, the Seller is offering a $15,000 Concession that can be used to BUY DOWN Your INTEREST RATE, cover Closing Costs, or even take it off the top! The choice is yours! Welcome to this beautifully designed 4-bedroom, 4-bathroom home offering the perfect blend of style, comfort, and functionality. Thoughtfully crafted with an open and inviting layout, this home is ideal for both everyday living and entertaining. The spacious kitchen features stainless steel appliances, ample cabinetry, and seamless flow into the main living and dining areas, creating the perfect gathering space for family and guests. All four bedrooms are conveniently located upstairs, including a generously sized primary suite complete with a luxurious five-piece bathroom and a spacious walk-in closet. The finished basement expands the home's living space and is perfectly suited for entertaining, featuring a large recreation area and a full bathroom for added convenience. Step outside to enjoy the beautifully designed patio, offering the ideal setting for outdoor dining, relaxing, and hosting gatherings. With its exceptional layout, well-appointed living spaces, and inviting indoor-outdoor lifestyle, this home is one you won't want to miss.
/u.realgeeks.media/newhorizonsre/Original_New.png)
Additional Information
- Taxes
- $5,861
- School District
- Cherry Creek 5
- Elementary School
- Dakota Valley
- Middle School
- Sky Vista
- High School
- Cherokee Trail
- Heating
- Forced Air
- Cooling
- Central Air
- Utilities
- Electricity Available, Cable Available
- Garage Spaces
- 3
Listing courtesy of Jose Bonilla.
jbonilla@elevateave.com,720-515-9393
Mortgage Calculator
Listings courtesy of Information and Real Estate Services, LLC as distributed by MLS GRID. 
Based on information submitted to the MLS GRID as of . All data is obtained from various sources and may not have been verified by broker of MLS GRID. Supplied Open House Information is subject to change without notice. All information should be independently reviewed and verified for accuracy. Properties may or may not be listed by the office/agent presenting the information. Some listings have been excluded from this website.