Share this with your friends


(720) 432-8695
New Horizons Real Estate
3737 S Ogden St, Cherry Hills Village, CO 80113
- $1,999,000
- 4
- BD
- 4
- BA
- 3,157
- SqFt




- List Price
- $1,999,000
- Status
- ACTIVE
- MLS#
- 7100020
- Price Change
- ▼ $101,000 1789442757
- Year Built
- 1969
- Bedrooms
- 4
- Bathrooms
- 4
- Living Area
- 3,157
- Region
- Metro Denver
- Subdivision
- Cherry Hills Village
Property Description
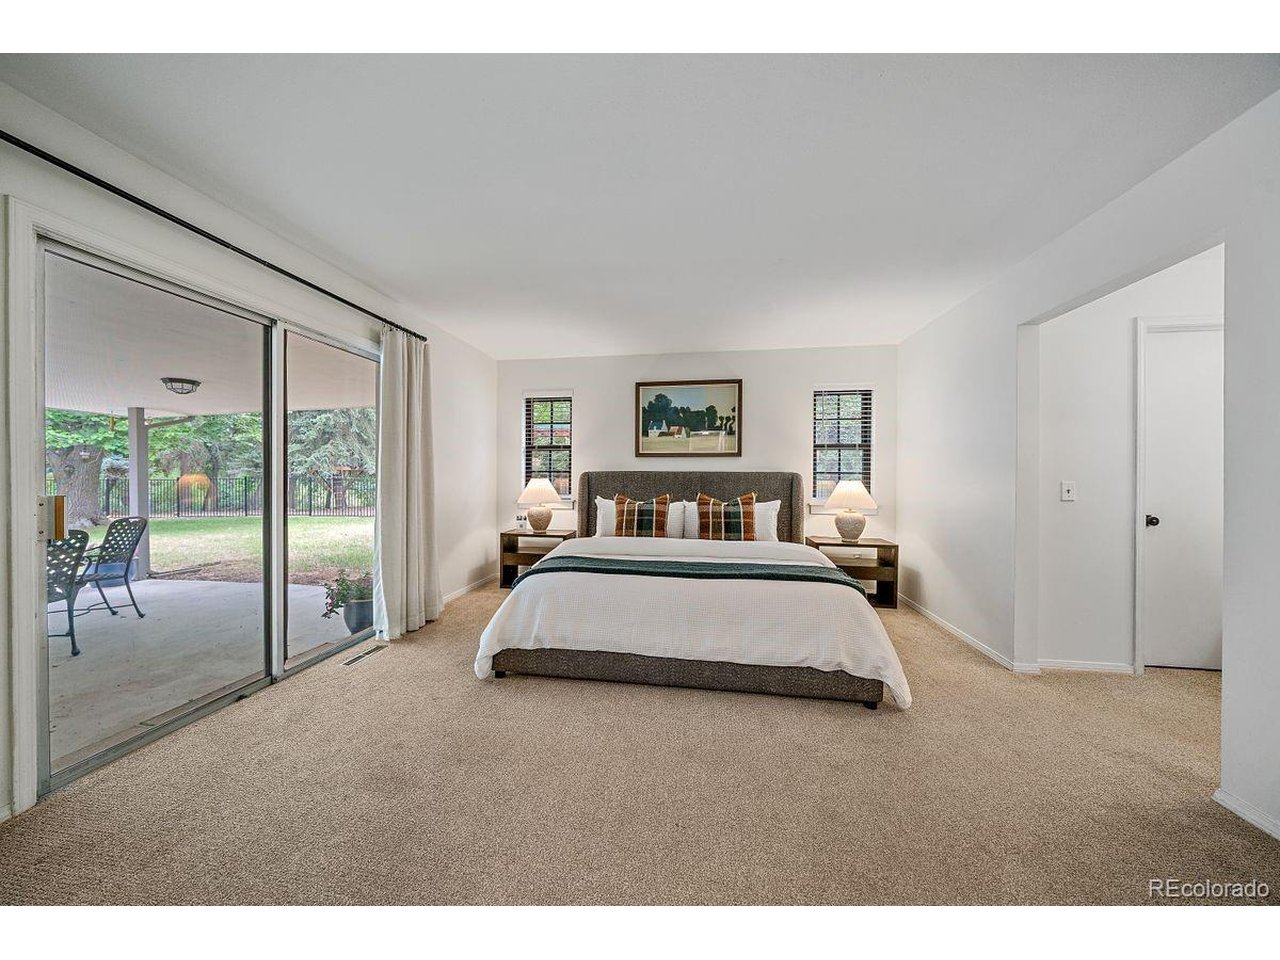
Nestled in one of the most charming and lesser-known pockets of Cherry Hills Village, this delightful ranch-style home offers a rare opportunity to enjoy privacy, acreage, and natural beauty in an exceptional setting. Situated on approximately 1.25 acres, the property is framed by mature trees and Little Dry Creek that meanders through the landscape, creating a peaceful retreat just minutes from the heart of Denver. Inside, the home offers 4 bedrooms, 4 bathrooms, 3,157 square feet of living space, and a finished basement, providing flexibility for everyday living and entertaining. Whether you're drawn to the home's existing character and warmth or envision the possibilities of creating your dream estate, this is a truly special offering in a location few know exists and even fewer have the opportunity to call home.
/u.realgeeks.media/newhorizonsre/Original_New.png)
Additional Information
- Taxes
- $11,392
- School District
- Englewood Dist 1
- Elementary School
- Cherrelyn
- Middle School
- Englewood
- High School
- Englewood
- Heating
- Forced Air
- Cooling
- Central Air
- Garage Spaces
- 2
Listing courtesy of Kelly Mauro.
KMauro@LIVSothebysRealty.com,303-960-7596
Mortgage Calculator
Listings courtesy of Information and Real Estate Services, LLC as distributed by MLS GRID. 
Based on information submitted to the MLS GRID as of . All data is obtained from various sources and may not have been verified by broker of MLS GRID. Supplied Open House Information is subject to change without notice. All information should be independently reviewed and verified for accuracy. Properties may or may not be listed by the office/agent presenting the information. Some listings have been excluded from this website.