Share this with your friends


(720) 432-8695
New Horizons Real Estate
7466 S Norfolk St, Aurora, CO 80016
- $540,000
- 3
- BD
- 3
- BA
- 1,927
- SqFt




- List Price
- $540,000
- Status
- ACTIVE
- MLS#
- 7174464
- Price Change
- ▼ $9,500 1790887525
- Year Built
- 2004
- Bedrooms
- 3
- Bathrooms
- 3
- Living Area
- 1,927
- Region
- Metro Denver
- Subdivision
- Creekview At River Run II
Property Description
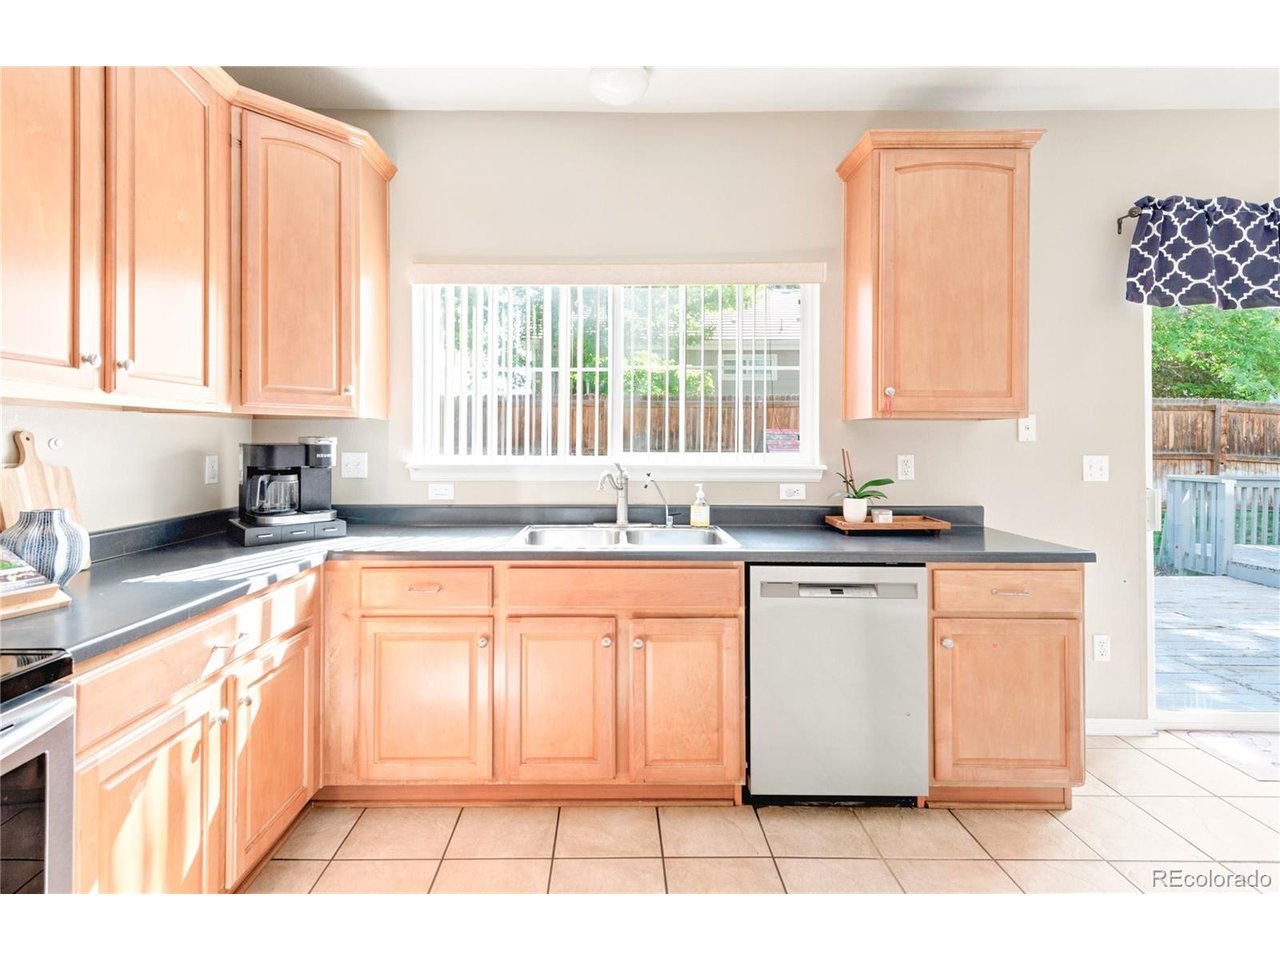
This light-filled residence in Creekview at River Run welcomes with a charming covered front porch. Soaring ceilings expand the scale of a bright, inviting living room anchored by a striking double-sided gas fireplace and new carpet throughout. The space flows seamlessly into a chef's kitchen offering ample cabinetry, generous counter space, newer appliances, pantry, tile flooring and an eat-in dining area. A half bath and dedicated laundry room complete the thoughtfully designed main level. Upstairs, a versatile loft overlooks the living room and offers potential as a fourth bedroom, alongside two additional bedrooms and a full hall bath. The primary suite provides a private retreat with a serene bath. A spacious deck sets the stage for grilling and entertaining outdoors amid serene surroundings, fully sprinkled in the front and backyard. Additional highlights include a washer and dryer set, an attached two-car garage with ample storage and racks. A coveted location, with the elementary school, Dove Valley, Tagawa garden center and scenic Cherry Creek trails just moments away.
/u.realgeeks.media/newhorizonsre/Original_New.png)
Additional Information
- Taxes
- $4,162
- School District
- Cherry Creek 5
- Elementary School
- Red Hawk Ridge
- Middle School
- Liberty
- High School
- Grandview
- Heating
- Forced Air
- Cooling
- Central Air, Ceiling Fan(s)
- Utilities
- Natural Gas Available, Electricity Available
- Garage Spaces
- 2
Listing courtesy of Brie Cosgriff.
thecosgriffs@milehimodern.com,303-827-6361
Mortgage Calculator
Listings courtesy of Information and Real Estate Services, LLC as distributed by MLS GRID. 
Based on information submitted to the MLS GRID as of . All data is obtained from various sources and may not have been verified by broker of MLS GRID. Supplied Open House Information is subject to change without notice. All information should be independently reviewed and verified for accuracy. Properties may or may not be listed by the office/agent presenting the information. Some listings have been excluded from this website.