Share this with your friends


(720) 432-8695
New Horizons Real Estate
6792 Covenant Ct, Timnath, CO 80547
- $565,000
- 3
- BD
- 3
- BA
- 2,109
- SqFt




- List Price
- $565,000
- Status
- ACTIVE
- MLS#
- 1054755
- Year Built
- 2018
- Bedrooms
- 3
- Bathrooms
- 3
- Living Area
- 2,109
- Region
- Fort Collins
- Subdivision
- Timnath South
Property Description
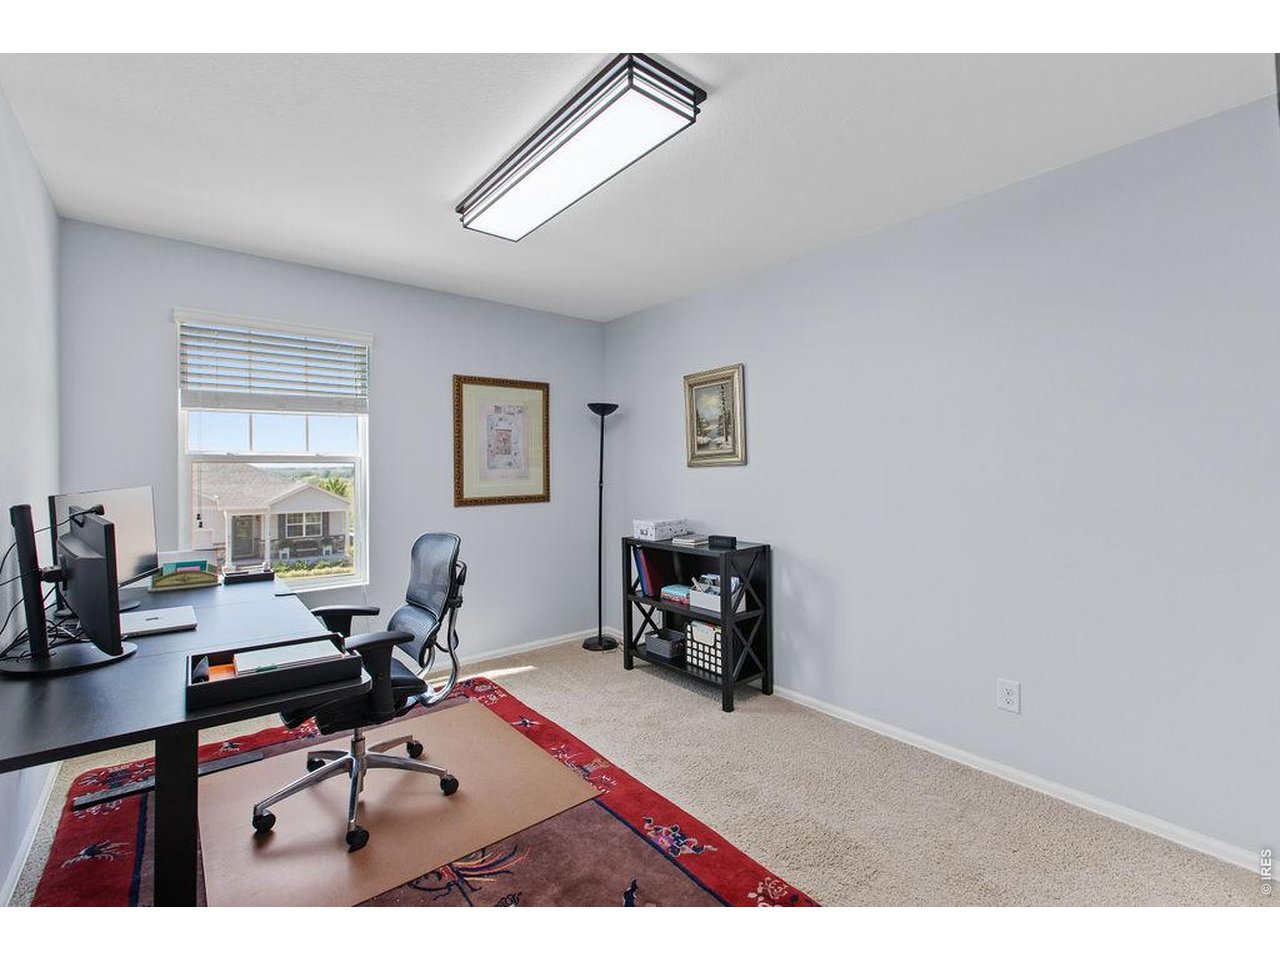
A home that exudes a blend of modern and true functionality, this 3 bed/ 3 bath 2-story is located in the coveted Timnath Ranch South subdivision. A thoughtfully-designed neighborhood full of amenities--pool, parks, tennis, pickleball, basketball, dog parks, walking/bike trails-this is the Colorado outdoor experience at its finest. This well maintained home affords new interior paint, outstanding curb appeal, an amazing amount of natural light, open plan, over 2,000 sq ', and an oversized 3 car garage. Fully fenced & irrigated, the backyard has a covered patio, newer paver patio, and is buffered by green space. The surrounding area provides quick access to recreation, Old Town Fort Collins, Downtown Windsor, schools, and minutes to I-25 and Harmony Club. Pre-Inspected.
/u.realgeeks.media/newhorizonsre/Original_New.png)
Additional Information
- Taxes
- $4,832
- Style
- Contemporary
- School District
- Poudre
- Elementary School
- Bethke
- Middle School
- Timnath Middle-High School
- High School
- Timnath Middle-High School
- Heating
- Forced Air
- Cooling
- Central Air
- Utilities
- Natural Gas Available, Satellite Internet Available, High Speed Internet Available
- Garage Spaces
- 3
- Zoning
- RES
Listing courtesy of Tom Smailes.
9702183644
Mortgage Calculator
Listings courtesy of Information and Real Estate Services, LLC as distributed by MLS GRID. 
Based on information submitted to the MLS GRID as of . All data is obtained from various sources and may not have been verified by broker of MLS GRID. Supplied Open House Information is subject to change without notice. All information should be independently reviewed and verified for accuracy. Properties may or may not be listed by the office/agent presenting the information. Some listings have been excluded from this website.