Share this with your friends


(720) 432-8695
New Horizons Real Estate
718 Skywalker Pt, Lafayette, CO 80026
- $1,830,000
- 5
- BD
- 5
- BA
- 5,854
- SqFt




- Sold Price
- $1,830,000
- List Price
- $1,895,000
- Status
- CLOSED
- MLS#
- 1061367
- Closing Date
- Aug 24, 2026
- Year Built
- 2003
- Bedrooms
- 5
- Bathrooms
- 5
- Living Area
- 5,854
- Region
- Lafayette
- Subdivision
- Indian Peaks Flg 15
Property Description
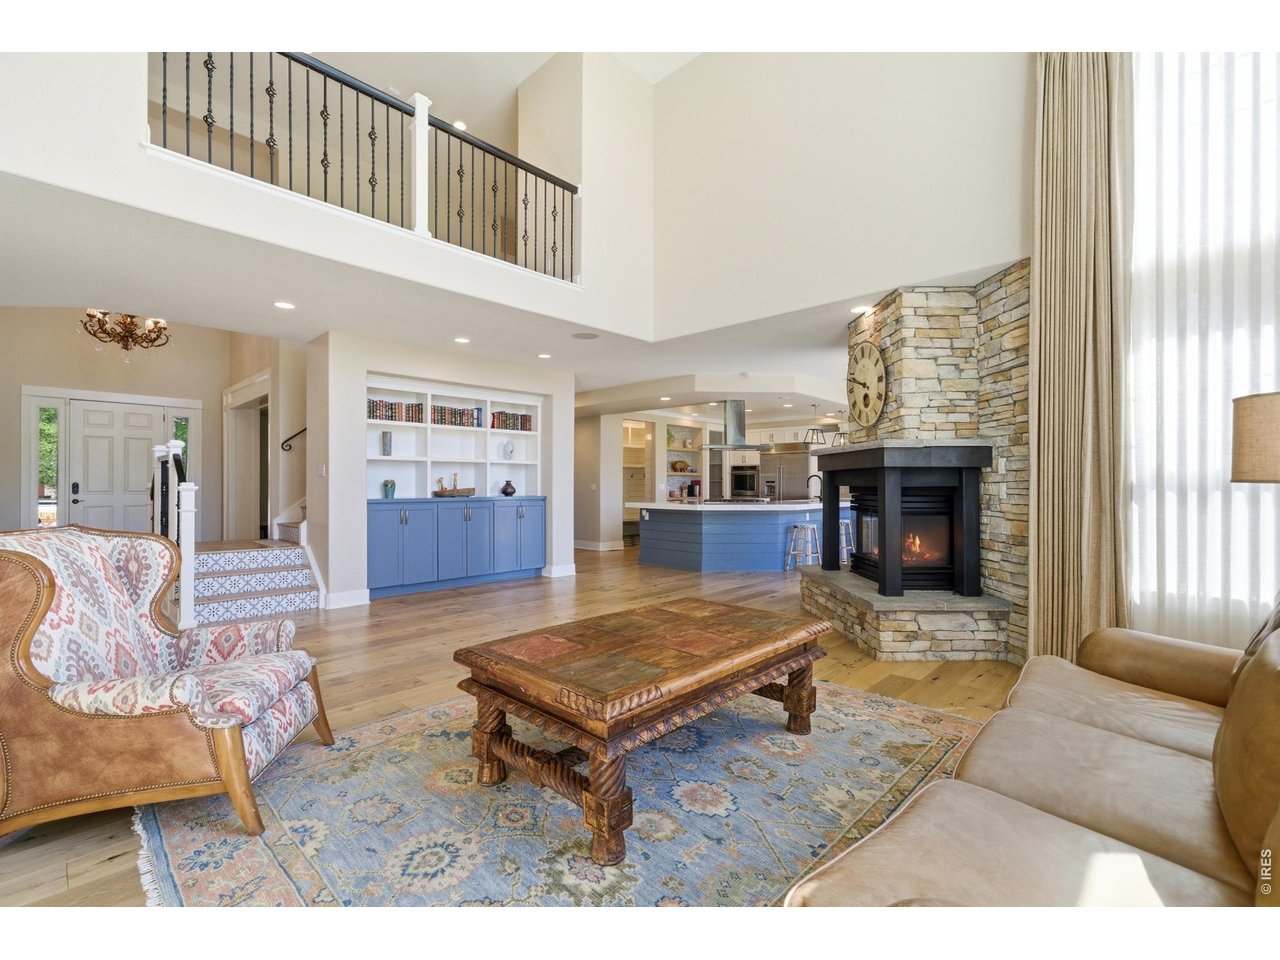
Backing directly to the golf course in one of Lafayette's most sought-after neighborhoods, this Indian Peaks stunner has it all - 5 beds, 5 baths, hardwood floors, soaring ceilings, a chef's kitchen. Wolf gas range, a backyard made for long summer evenings, a finished basement with home theater, 2 main-level offices & a primary suite with its own walk-out deck. Colorado living, fully unlocked. The main level delivers a gas fireplace, giant windows framing the fairways, and a kitchen loaded with a commercial hood, KitchenAid appliances, double oven, large island, pantry, & coffee nook. Out back, all-new stonework, a spacious pergola, built-in grill, water feature, and low maintenance artificial turf keep it looking sharp year-round. Upstairs, the primary suite offers an oversized bath and huge walk in closet. Two bedrooms share a Jack and Jill bath, a third has its own en-suite, & a conveniently located laundry room sits steps from the primary bedroom. Downstairs, the basement brings the goods - home theater, exercise room, 5th bedroom, 3/4 bath, & bonus space that could easily become a suite or kitchenette. New LVP flooring in the main area and exercise room. Updated furnaces & A/C, 3-car garage, Nest thermostats, Yale electronic front door lock. Easy access to trails, downtown Lafayette, & the Denver/Boulder corridor.
/u.realgeeks.media/newhorizonsre/Original_New.png)
Additional Information
- Taxes
- $12,764
- School District
- Boulder Valley Dist RE2
- Elementary School
- Douglass
- Middle School
- Platt
- High School
- Centaurus
- Heating
- Forced Air, Multiple Heating Units
- Cooling
- Central Air, Ceiling Fan(s)
- Utilities
- Natural Gas Available, Electricity Available, Cable Available
- Garage Spaces
- 3
- Zoning
- RES
Listing courtesy of Laura Stratton.
8884556040
Selling Office: .Mortgage Calculator
Listings courtesy of Information and Real Estate Services, LLC as distributed by MLS GRID. 
Based on information submitted to the MLS GRID as of . All data is obtained from various sources and may not have been verified by broker of MLS GRID. Supplied Open House Information is subject to change without notice. All information should be independently reviewed and verified for accuracy. Properties may or may not be listed by the office/agent presenting the information. Some listings have been excluded from this website.