Share this with your friends


(720) 432-8695
New Horizons Real Estate
4547 Parkline St, Timnath, CO 80547
- $551,119
- 3
- BD
- 3
- BA
- 2,230
- SqFt






- List Price
- $551,119
- Status
- ACTIVE
- MLS#
- 1065194
- Year Built
- 2026
- Bedrooms
- 3
- Bathrooms
- 3
- Living Area
- 2,230
- Region
- Fort Collins
- Subdivision
- Timnath Lakes
Property Description
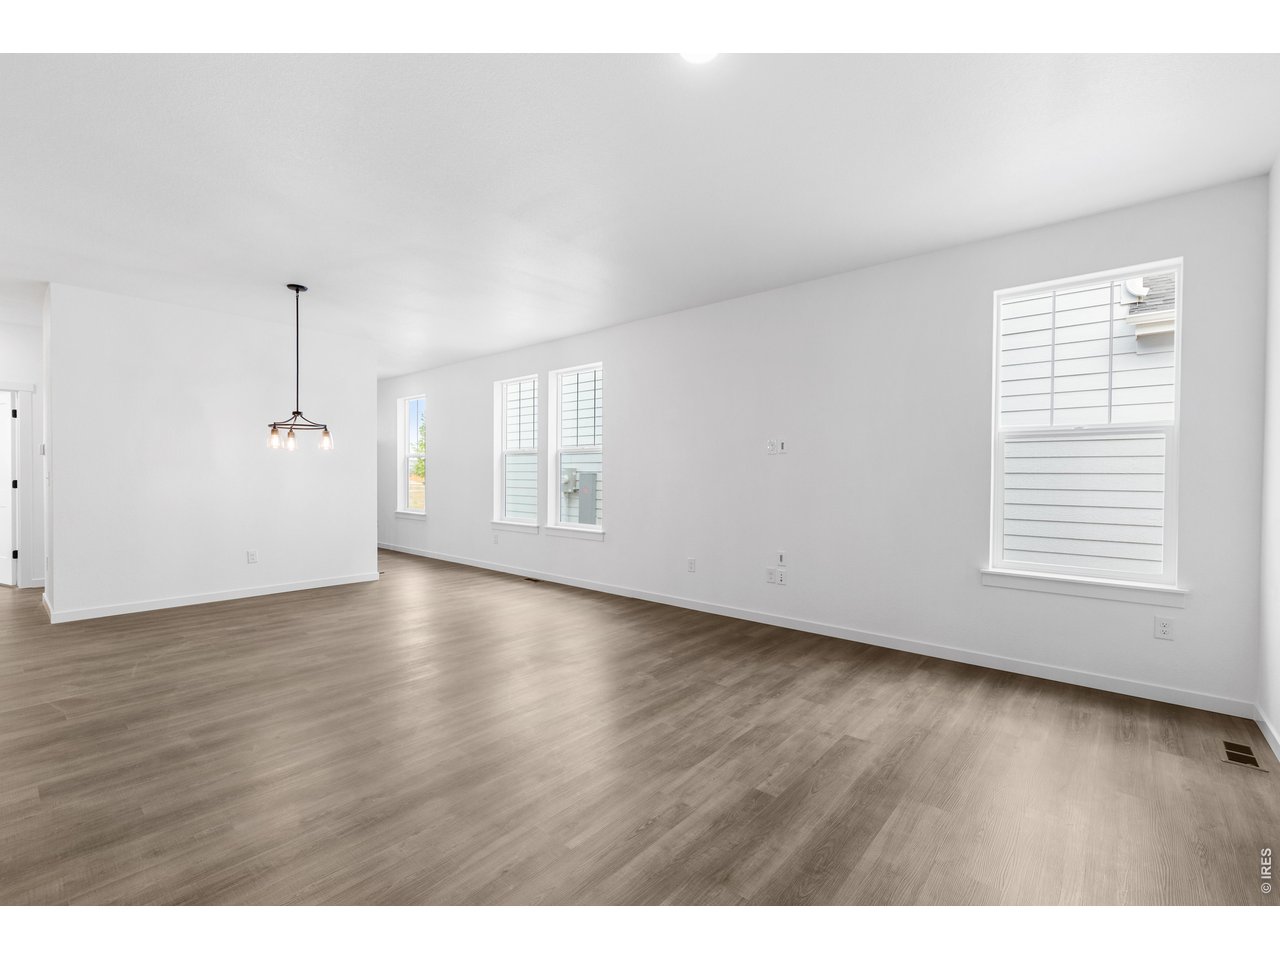
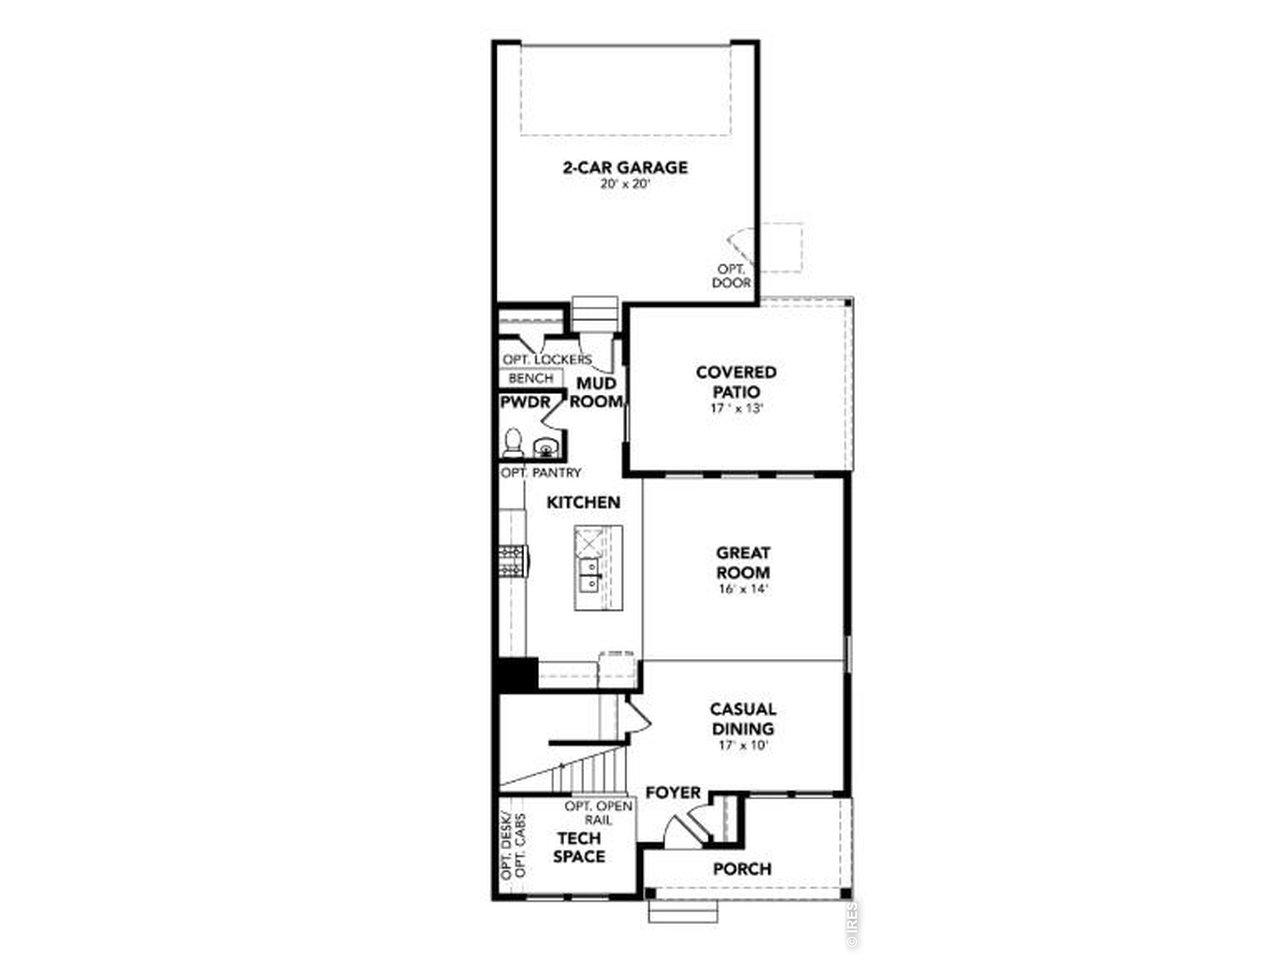
This beautifully designed Silverthorne floorplan is a 2,230 sq. ft. two story home offers functional living with room to grow.The main level features a spacious great room, casual dining area, and a modern kitchen, all seamlessly connected in an open concept layout perfect for entertaining. A large study provides the ideal space for a home office, playroom, or flex space to fit your lifestyle.Upstairs, you'll find three comfortable bedrooms, including a private primary suite, along with convenient laundry and storage space.The attached 2 car garage adds everyday convenience, while the optional unfinished lower level offers the opportunity to expand. Add an extra bedroom, rec room, or additional living space to suit your needs. **Estimated Delivery. December. Photos are representational and not of actual home.**
/u.realgeeks.media/newhorizonsre/Original_New.png)
Additional Information
- Taxes
- $6,800
- Style
- Contemporary
- School District
- Poudre
- Elementary School
- Timnath
- Middle School
- Timnath Middle-High School
- High School
- Timnath Middle-High School
- Heating
- Forced Air
- Cooling
- Central Air
- Utilities
- Natural Gas Available, Electricity Available, Cable Available
- Garage Spaces
- 2
- Zoning
- RES
Listing courtesy of Kristen White.
3037717500
Mortgage Calculator
Listings courtesy of Information and Real Estate Services, LLC as distributed by MLS GRID. 
Based on information submitted to the MLS GRID as of . All data is obtained from various sources and may not have been verified by broker of MLS GRID. Supplied Open House Information is subject to change without notice. All information should be independently reviewed and verified for accuracy. Properties may or may not be listed by the office/agent presenting the information. Some listings have been excluded from this website.