Share this with your friends


(720) 432-8695
New Horizons Real Estate
8051 E 128th Pl, Thornton, CO 80602
- $449,900
- 2
- BD
- 3
- BA
- 1,185
- SqFt




- List Price
- $449,900
- Status
- ACTIVE
- MLS#
- 9284445
- Price Change
- ▼ $10,099 1785393098
- Year Built
- 2018
- Bedrooms
- 2
- Bathrooms
- 3
- Living Area
- 1,185
- Region
- Metro Denver
- Subdivision
- The Villages at Riverdale
Property Description
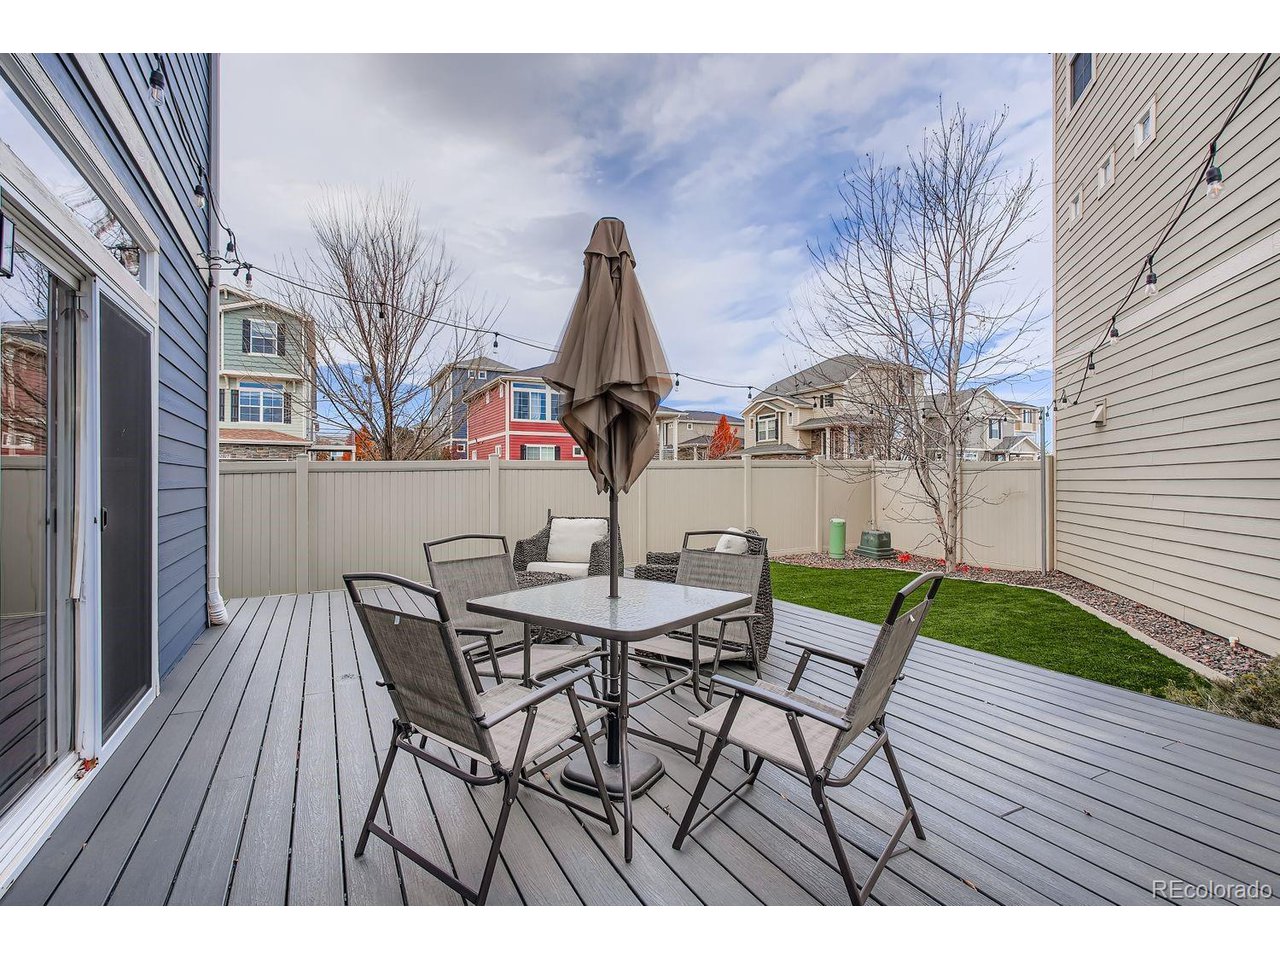
Welcome home to this beautiful, turnkey 2 bedroom, 2.5-bathroom home in Thornton. Located at the entrance to a quiet cul-de-sac in the Villages at Riverdale, this home has been meticulously maintained and is ready for you to make it your own. Featuring granite countertops, newer Range/Oven, Refrigerator, Dishwasher with an island sink with seating, you'll be right at home. The HOA takes care of maintenance of areas outside the enclosed back yard, where you'll find a spacious deck with plenty of room for entertaining or relaxing. The back yard is complete with a professionally installed synthetic lawn, meaning no mowing! With up/down adjustable blinds you'll be able to let in as much or as little light as you'd like in the living room and in the upstairs bedrooms... Both of which have their own private bathroom! The 2-car attached garage is roomy and boasts plenty of storage overhead as well. Close to parks, walking trails, shopping, and with easy access to 470, I-25, I-76 and Hwy 85, you're close to everything, but away from it all. The home has 3 flat screen televisions (1 in the living room, and each bedroom) which will stay with the home. All furnishings are negotiable as well.
/u.realgeeks.media/newhorizonsre/Original_New.png)
Additional Information
- Taxes
- $2,830
- School District
- Brighton Dist 27J
- Elementary School
- Brantner
- Middle School
- Roger Quist
- High School
- Riverdale Ridge
- Heating
- Forced Air
- Cooling
- Central Air
- Utilities
- Natural Gas Available
- Garage Spaces
- 2
Listing courtesy of Robert Braecklein.
eskimobro@hotmail.com,720-536-8450
Mortgage Calculator
Listings courtesy of Information and Real Estate Services, LLC as distributed by MLS GRID. 
Based on information submitted to the MLS GRID as of . All data is obtained from various sources and may not have been verified by broker of MLS GRID. Supplied Open House Information is subject to change without notice. All information should be independently reviewed and verified for accuracy. Properties may or may not be listed by the office/agent presenting the information. Some listings have been excluded from this website.