Share this with your friends


(720) 432-8695
New Horizons Real Estate
27386 E Jamison Cir, Aurora, CO 80016
- $1,249,999
- 4
- BD
- 5
- BA
- 4,662
- SqFt




- List Price
- $1,249,999
- Status
- PENDING
- MLS#
- 2765355
- Price Change
- ▲ $999 1790384468
- Year Built
- 2010
- Bedrooms
- 4
- Bathrooms
- 5
- Living Area
- 4,662
- Region
- Metro Denver
- Subdivision
- Blackstone Country Club
Property Description
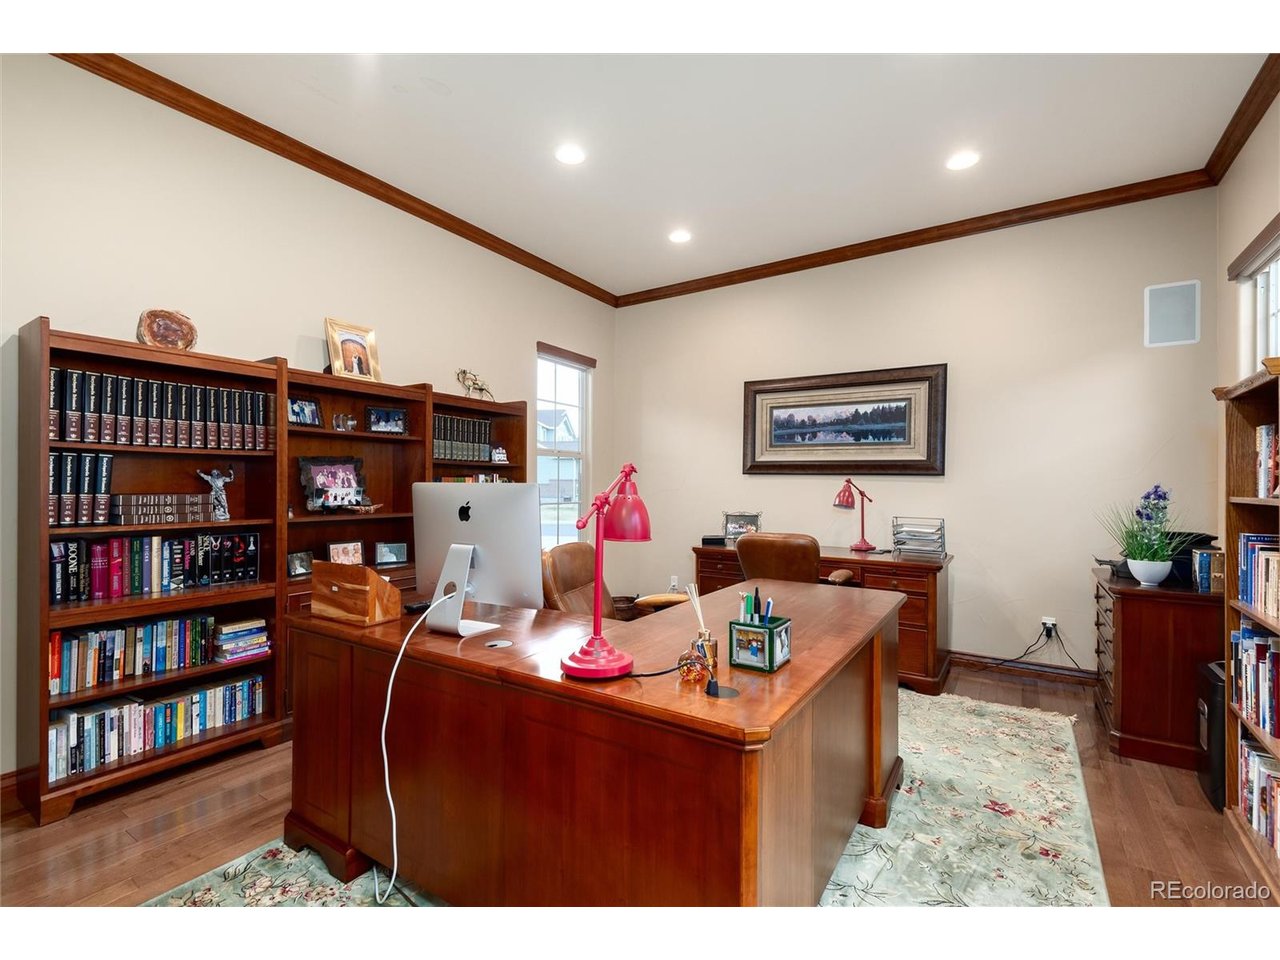
HUGE PRICE ADJUSTMENT! THIS IS AN INCREDIBLE PRICE FOR THIS CUSTOM HOME!! One of Blackstone's Finest Custom Homes. Experience true one-story living in this stunning Tuscan-inspired estate in the exclusive Blackstone Country Club, where the primary suite and a second bedroom are both conveniently located on the main level. Set on a nearly half-acre cul-de-sac lot, this 4-bedroom, 5-bathroom home offers 4,662 square feet of elegant living space, plus a detached casita ideal for multigenerational living, a private guest suite, or income-producing rental potential. Inside, soaring ceilings, rich hardwood floors, and an abundance of natural light set the tone for the home's warm, resort-like character. The gourmet kitchen anchors the main level, flowing effortlessly into open living and dining spaces designed for entertaining. A finished walkout lower level adds a resort-style retreat all its own, complete with a billiards room and wet bar, perfect for hosting. Step outside to enjoy the hot tub, gather around the sandstone fire pit, or relax in the spa-inspired steam shower; every outdoor and wellness element is designed for effortless indoor-outdoor living. Perched on hole 10, the backyard offers sweeping views of five different holes across the golf course, a vantage point few homes in the community can match. A 4-car attached garage provides rare space and storage for this price point. Residents of Blackstone Country Club enjoy access to a clubhouse, pool, fitness center, tennis courts, and a championship golf course, all within a private, amenity-rich community. Located in the award-winning Cherry Creek School District and zoned for Cherokee Trail High School, this home offers the rare combination of single-story convenience, luxury finishes, and an unbeatable lifestyle setting.
/u.realgeeks.media/newhorizonsre/Original_New.png)
Additional Information
- Taxes
- $10,907
- Style
- Spanish
- School District
- Cherry Creek 5
- Elementary School
- Woodland
- Middle School
- Fox Ridge
- High School
- Cherokee Trail
- Heating
- Forced Air, Humidity Control
- Cooling
- Central Air, Ceiling Fan(s)
- Utilities
- Electricity Available, Propane, Cable Available
- Garage Spaces
- 4
Listing courtesy of Teresa Moore.
tlmooresells@comcast.net,303-596-0927
Mortgage Calculator
Listings courtesy of Information and Real Estate Services, LLC as distributed by MLS GRID. 
Based on information submitted to the MLS GRID as of . All data is obtained from various sources and may not have been verified by broker of MLS GRID. Supplied Open House Information is subject to change without notice. All information should be independently reviewed and verified for accuracy. Properties may or may not be listed by the office/agent presenting the information. Some listings have been excluded from this website.