Share this with your friends


(720) 432-8695
New Horizons Real Estate
396 N Steele St, Denver, CO 80206
- $8,000,000
- 10
- BD
- 8
- BA
- 6,443
- SqFt




- List Price
- $8,000,000
- Status
- ACTIVE
- MLS#
- 5952167
- Year Built
- 1987
- Bedrooms
- 10
- Bathrooms
- 8
- Living Area
- 6,443
- Region
- Metro Denver
- Subdivision
- Cherry Creek North
Property Description
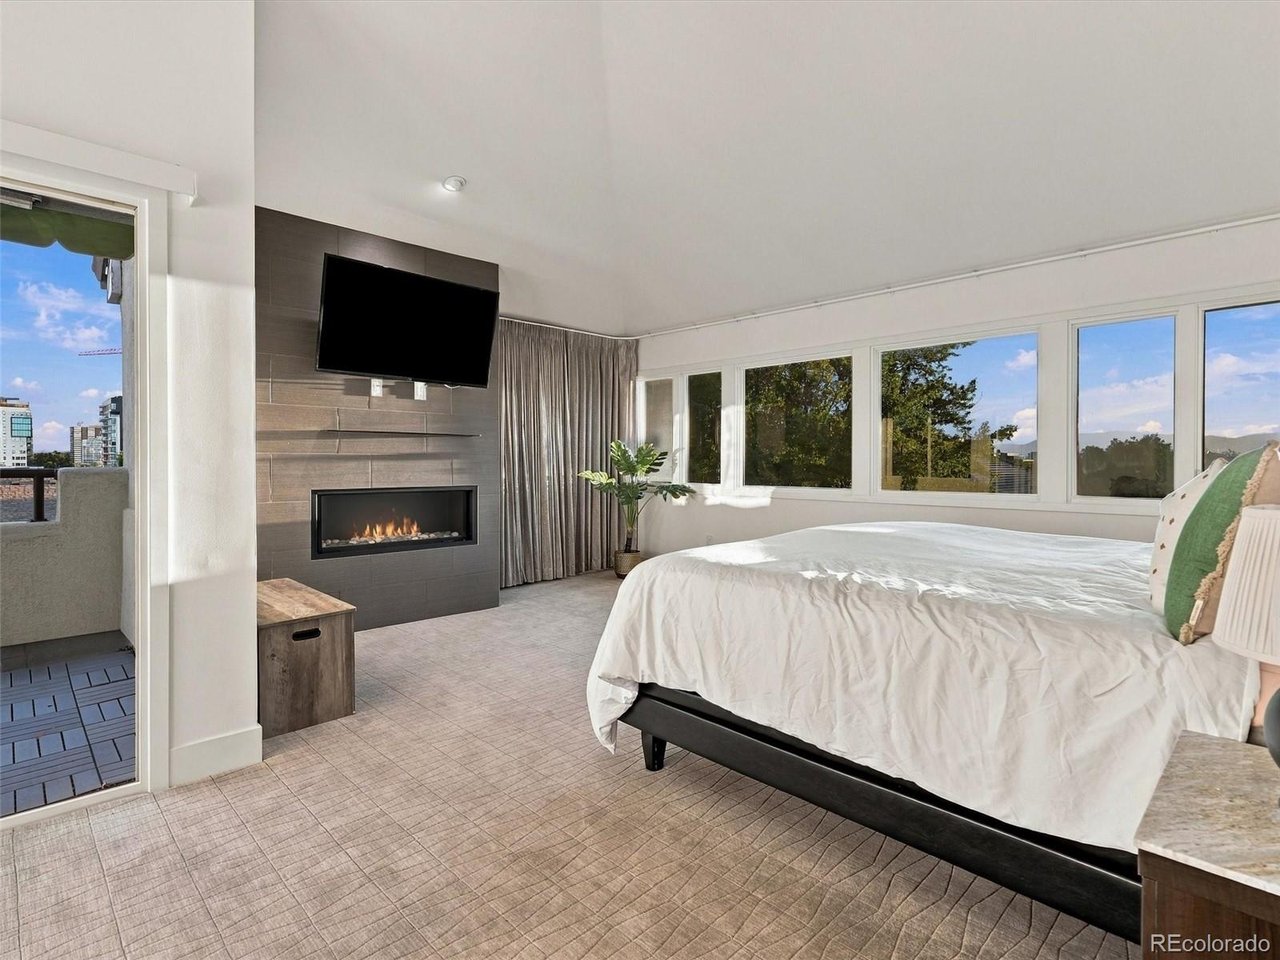
This combination of two residences offers the unprecedented opportunity to own a luxury estate with two single family homes (396 and 398 N Steele St) in a private compound on one of Cherry Creek North's most desirable blocks, just down the street from the Laurel and Waldorf Astoria Residences. The two homes - separated by a secure, shared courtyard - feature a combined ten bedrooms, eight baths, multiple balconies and outdoor living areas, four garage spaces and additional driveway parking, and exceptional views across Cherry Creek and to the mountains beyond. One of only a handful of true three-story residential properties in Cherry Creek North, the estate has no sub-grade square footage and towers over the surrounding homes, enjoying a height and perspective rarely available here. The upper levels and balconies capture expansive western mountain views, while the private central courtyard creates security and a quiet sense of separation from the city. Ideal for multigenerational living, extended family, guests, or household staff, the two residences feel connected yet completely distinct, sharing very few common walls. The western residence (396 Steele) has already been extensively renovated with high-end, modern finishes, while the eastern residence (398 Steele) presents an opportunity to update the complementary home as you see fit. Two homes, one compound, exceptional privacy, remarkable views, and no HOA-all within steps of the dining, shopping, galleries, luxury, and energy of Cherry Creek North.
/u.realgeeks.media/newhorizonsre/Original_New.png)
Additional Information
- Taxes
- $11,511
- Style
- Contemporary
- School District
- Denver District 1
- Elementary School
- Bromwell
- Middle School
- Hill
- High School
- East
- Heating
- Forced Air
- Cooling
- Central Air, Ceiling Fan(s)
- Utilities
- Natural Gas Available, Electricity Available, Cable Available
- Garage Spaces
- 4
- Zoning
- G-RH-3
Listing courtesy of Nicholas Melzer.
nick.melzer@compass.com,720-725-1235
Mortgage Calculator
Listings courtesy of Information and Real Estate Services, LLC as distributed by MLS GRID. 
Based on information submitted to the MLS GRID as of . All data is obtained from various sources and may not have been verified by broker of MLS GRID. Supplied Open House Information is subject to change without notice. All information should be independently reviewed and verified for accuracy. Properties may or may not be listed by the office/agent presenting the information. Some listings have been excluded from this website.