Share this with your friends


(720) 432-8695
New Horizons Real Estate
3922 Ridgeline Dr, Timnath, CO 80547
- $1,999,000
- 4
- BD
- 5
- BA
- 4,427
- SqFt





- List Price
- $1,999,000
- Status
- ACTIVE
- MLS#
- 1056274
- Price Change
- ▼ $51,000 1790639953
- Year Built
- 2016
- Bedrooms
- 4
- Bathrooms
- 5
- Living Area
- 4,427
- Region
- Fort Collins
- Subdivision
- Harmony
Property Description
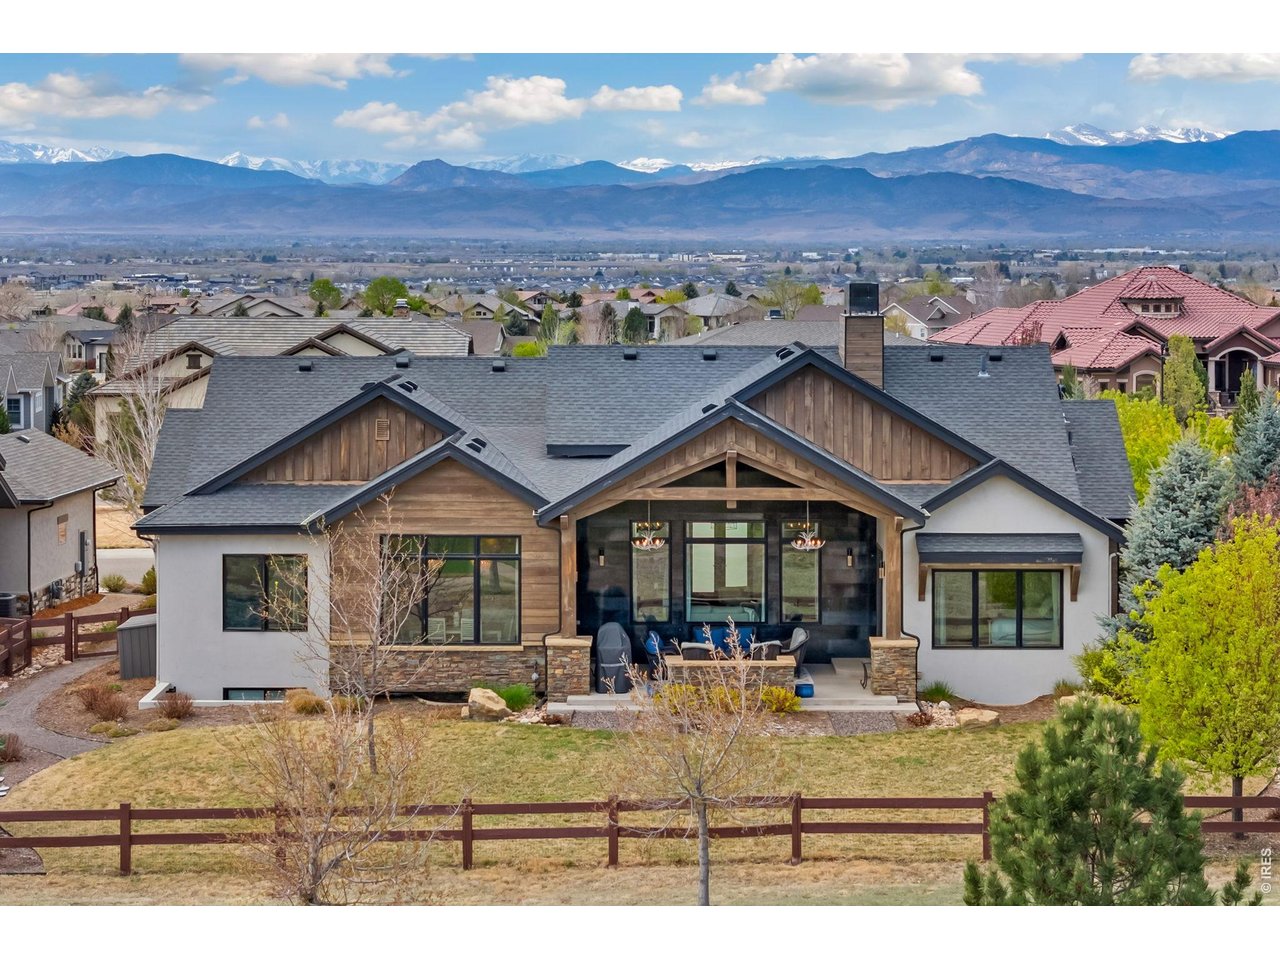
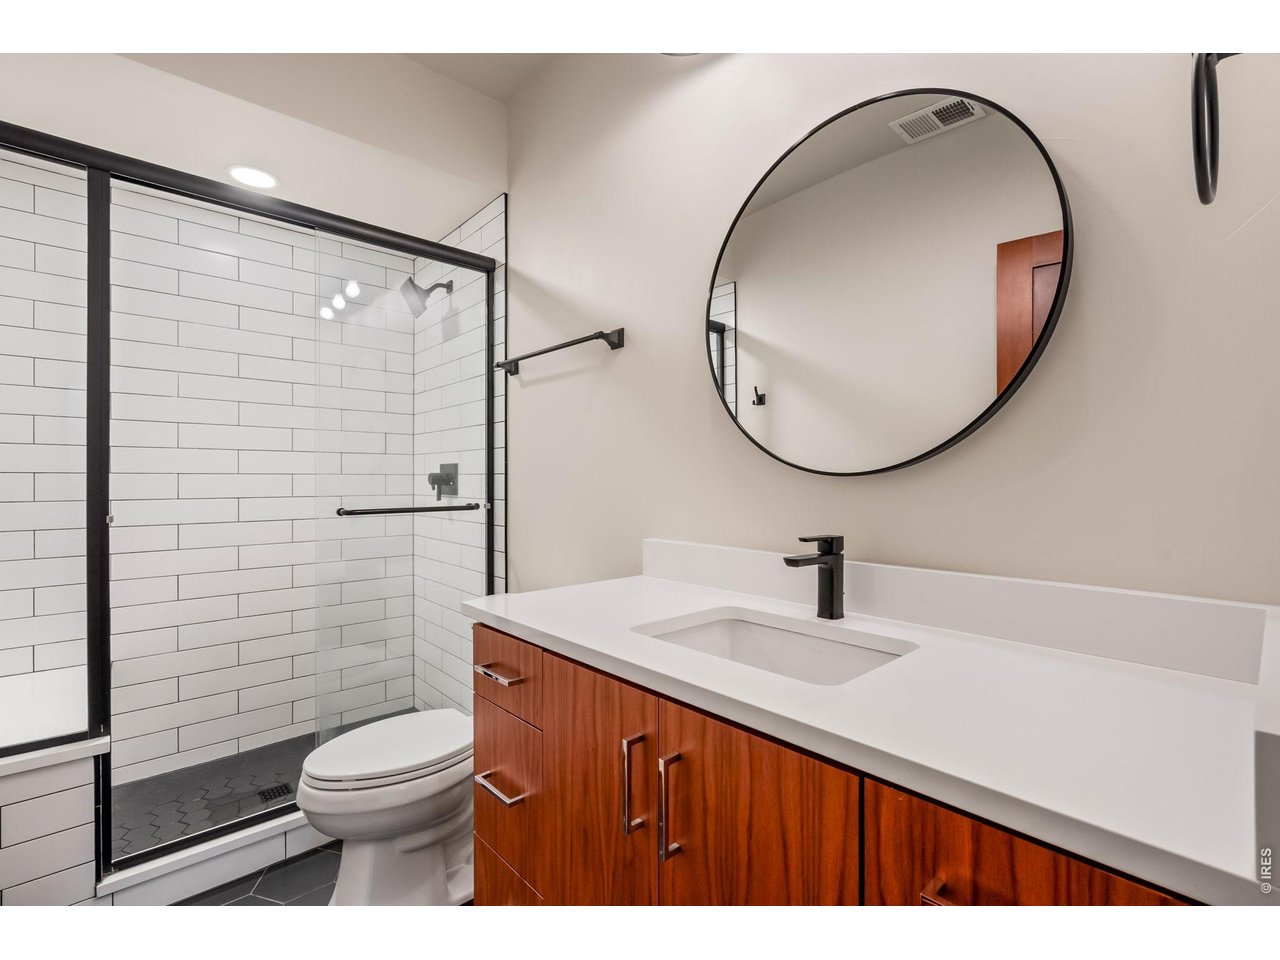
Sleek, custom contemporary set directly on the fairways of Harmony Golf Club, this residence delivers bold design, fresh updates, and effortless indoor-outdoor flow. The statement floating staircase and dramatic grand room create an immediate architectural impact, with clean lines, abundant light, and a refined, modern vibe throughout. The main level offers two spacious bedrooms plus a private study-perfect for a stylish home office or quiet escape. The open layout spills onto a covered back patio with uninterrupted golf course views, creating the ultimate setting for evening cocktails, weekend lounging, or entertaining in style. The lower level features additional private suites and generous flex space ideal for guests, game nights, or multi-generational living without sacrificing privacy. Life here is elevated by the unmatched amenities at Harmony, including a five-star restaurant, events center, saltwater pool, fitness facility, scenic trails, tennis, pickleball, and a social atmosphere that feels more boutique resort than neighborhood.
/u.realgeeks.media/newhorizonsre/Original_New.png)
Additional Information
- Taxes
- $12,065
- School District
- Poudre
- Elementary School
- Timnath
- Middle School
- Timnath Middle-High School
- High School
- Timnath Middle-High School
- Heating
- Forced Air
- Cooling
- Central Air
- Utilities
- Natural Gas Available, Electricity Available, Cable Available, Satellite Internet Available, High Speed Internet Available
- Garage Spaces
- 3
- Zoning
- res
Listing courtesy of Dennis Schick.
9702263990
Mortgage Calculator
Listings courtesy of Information and Real Estate Services, LLC as distributed by MLS GRID. 
Based on information submitted to the MLS GRID as of . All data is obtained from various sources and may not have been verified by broker of MLS GRID. Supplied Open House Information is subject to change without notice. All information should be independently reviewed and verified for accuracy. Properties may or may not be listed by the office/agent presenting the information. Some listings have been excluded from this website.