Share this with your friends


(720) 432-8695
New Horizons Real Estate
1140 Harrison St, Denver, CO 80206
- $1,325,000
- 5
- BD
- 4
- BA
- 2,923
- SqFt




- Sold Price
- $1,325,000
- List Price
- $1,350,000
- Status
- CLOSED
- MLS#
- 7759456
- Closing Date
- Mar 19, 2026
- Year Built
- 1910
- Bedrooms
- 5
- Bathrooms
- 4
- Living Area
- 2,923
- Region
- Metro Denver
- Subdivision
- Congress Park
Property Description
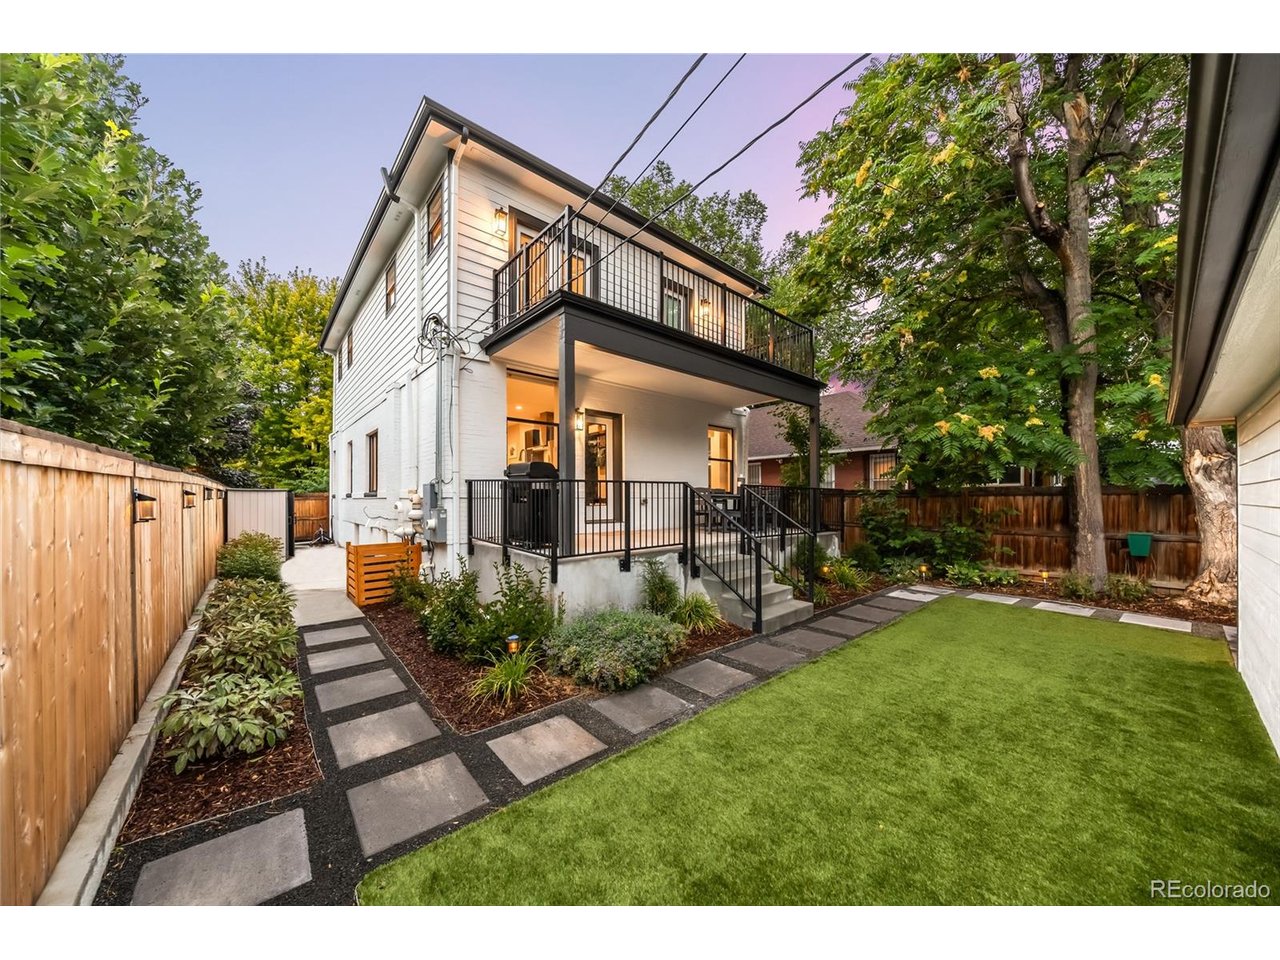
This pristine Congress Park masterpiece perfectly merges timeless charm and elegant modernity. Steeped in an enviable locale on a quiet block w/ easy access to Cherry Creek, City Park, Congress Park and 9+CO, this turnkey residence excites. Step onto a spacious front porch that lends a warm welcome into an open floorpan. Flooded with natural light and new windows, the living space has flawless livability with hardwood floors, luxury finishes and elevated design. This bright space joins together with a chef's kitchen that features new shaker cabinets, SS appliances w/ gas range, quartz countertops w/ seating and a true pantry. Enjoy easy access from the kitchen and dining space to the flourishing covered patio, which is suitable for even the largest of gatherings. A sprawling back space is an entertainer's or gardener's dream w/ additional lounge area, privacy fencing, outdoor TV, bistro lighting, mature trees and professional hardscape, plants and flowers. Back inside the home, retreat upstairs via the floating staircase to the primary suite that beckons peaceful rejuvenation with a welcoming balcony, custom frameless, walk-in shower, vast counter space and 2 custom walk-in closets that will comfortably fit the all-season wardrobes for two. The upper level features 2 additional bedrooms with custom closets, another chic bathroom and laundry. The lower level plays host to a large living space, a conforming bedroom, a full bathroom and storage closets. Relish in the convenience of all new systems, whole house blinds, new sewer line + roof, an abundance of privacy and an oversized 2-car garage. With access to all of your favorite parks, restaurants, bars, shops and renowned Teller Elementary school seconds away, this residence is an opportunity not to be missed.
/u.realgeeks.media/newhorizonsre/Original_New.png)
Additional Information
- Taxes
- $6,920
- Style
- Contemporary
- School District
- Denver District 1
- Elementary School
- Teller
- Middle School
- Morey
- High School
- East
- Heating
- Forced Air
- Cooling
- Central Air
- Utilities
- Electricity Available, Cable Available
- Garage Spaces
- 2
- Zoning
- U-TU-C
Listing courtesy of Scott Noble.
scott@milehimodern.com,845-750-3283
Selling Office: .How much is your home worth?
...get instant property value now!
Mortgage Calculator
Listings courtesy of Information and Real Estate Services, LLC as distributed by MLS GRID. 
Based on information submitted to the MLS GRID as of . All data is obtained from various sources and may not have been verified by broker of MLS GRID. Supplied Open House Information is subject to change without notice. All information should be independently reviewed and verified for accuracy. Properties may or may not be listed by the office/agent presenting the information. Some listings have been excluded from this website.