Share this with your friends


(720) 432-8695
New Horizons Real Estate
25853 E Peakview Pl, Aurora, CO 80016
- $860,000
- 6
- BD
- 4
- BA
- 3,788
- SqFt




- Sold Price
- $860,000
- List Price
- $870,000
- Status
- CLOSED
- MLS#
- 3006166
- Closing Date
- May 27, 2026
- Year Built
- 2008
- Bedrooms
- 6
- Bathrooms
- 4
- Living Area
- 3,788
- Region
- Metro Denver
- Subdivision
- Beacon Point
Property Description
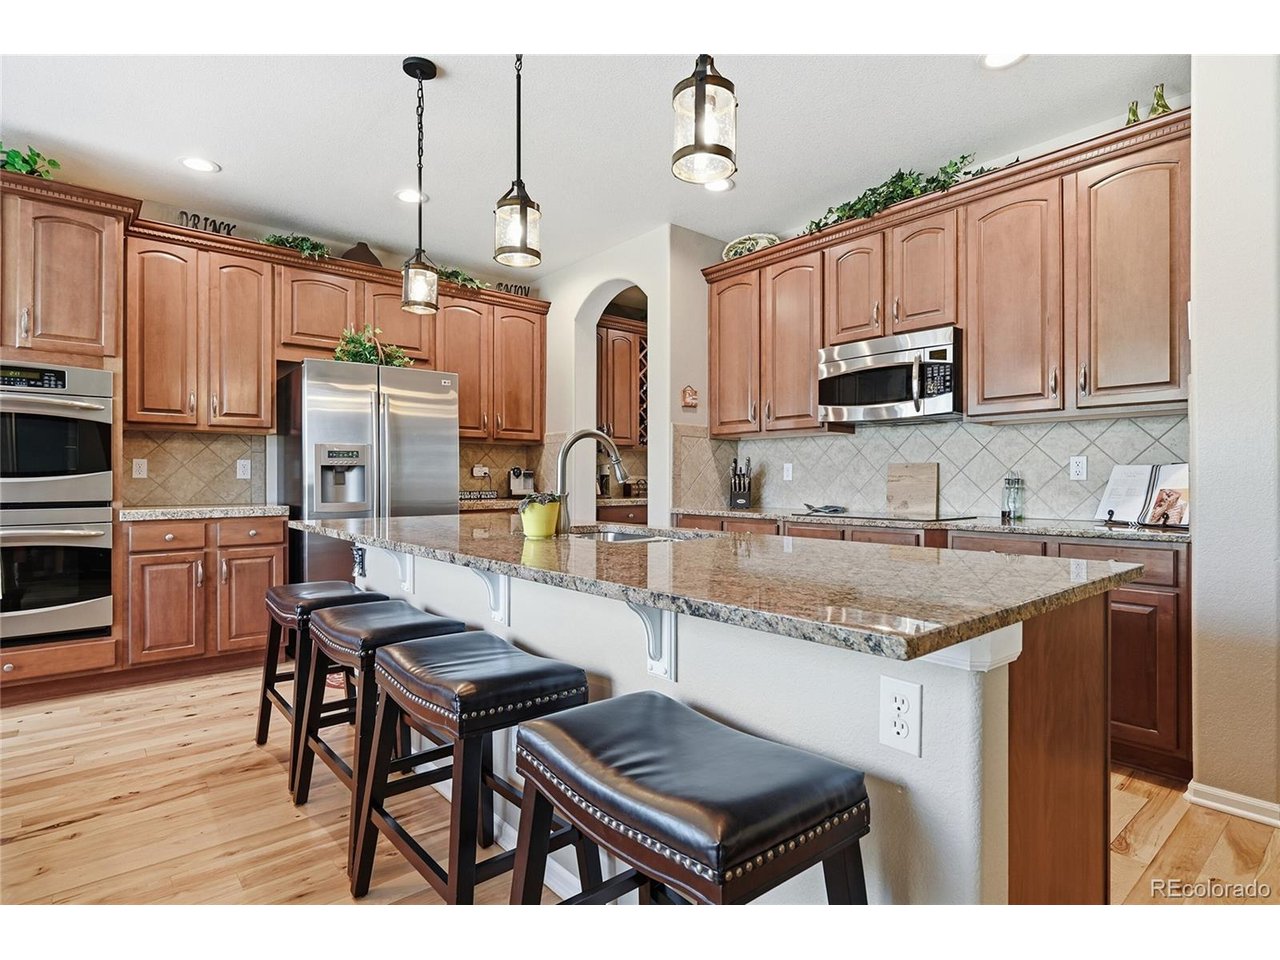
Welcome to an extraordinary residence in the prestigious Beacon Point community of Aurora, Colorado, proudly located within the award-winning Cherry Creek School District. Perfectly positioned on a 1/4th acre lot, in a private cul-de-sac, this impeccably maintained six bedroom, four-bathroom home offers refined elegance, exceptional design, and the very best of Colorado living. A dramatic entry welcomes you into a sun-drenched, open-concept floor plan where expansive windows flood the home with natural light. Designed with both sophistication and comfort in mind, the layout features a main floor private study (6th bedroom with walk-in closet) ideal for executive-level work from home, gracious living spaces, and effortless flow for upscale entertaining. At the heart of the home lies an oversized gourmet kitchen that is nothing short of spectacular - complete with a generous island, immense storage and counter space, abundant cabinetry, and seamless connection to the inviting family room. Whether hosting elegant dinner parties or casual gatherings, this space was designed to impress while remaining warm and welcoming. Step outside to your covered back patio, an ideal setting for alfresco dining and serene Colorado evenings. Just moments away, enjoy walking access to the scenic Aurora Reservoir along with Beacon Point's exceptional pool and clubhouse amenities, offering a true resort-style lifestyle. Meticulously cared for by the original owners and complemented by a rare four-car garage, this remarkable property blends luxury, location, and lifestyle - delivering Colorado living at its absolute finest.
/u.realgeeks.media/newhorizonsre/Original_New.png)
Additional Information
- Taxes
- $8,351
- Style
- Contemporary
- School District
- Cherry Creek 5
- Elementary School
- Pine Ridge
- Middle School
- Fox Ridge
- High School
- Cherokee Trail
- Heating
- Forced Air, Humidity Control
- Cooling
- Central Air, Ceiling Fan(s)
- Utilities
- Electricity Available
- Garage Spaces
- 4
Listing courtesy of Jennifer Bozarth.
JENNIFER@TheBozarthGroup.com,720-434-3832
Selling Office: .Mortgage Calculator
Listings courtesy of Information and Real Estate Services, LLC as distributed by MLS GRID. 
Based on information submitted to the MLS GRID as of . All data is obtained from various sources and may not have been verified by broker of MLS GRID. Supplied Open House Information is subject to change without notice. All information should be independently reviewed and verified for accuracy. Properties may or may not be listed by the office/agent presenting the information. Some listings have been excluded from this website.