Share this with your friends


(720) 432-8695
New Horizons Real Estate
3843 S Atchison Way, Aurora, CO 80014
- $460,000
- 4
- BD
- 4
- BA
- 2,490
- SqFt





- Sold Price
- $460,000
- List Price
- $465,000
- Status
- CLOSED
- MLS#
- 4481486
- Closing Date
- Aug 28, 2026
- Year Built
- 1979
- Bedrooms
- 4
- Bathrooms
- 4
- Living Area
- 2,490
- Region
- Metro Denver
- Subdivision
- Pier Point
Property Description
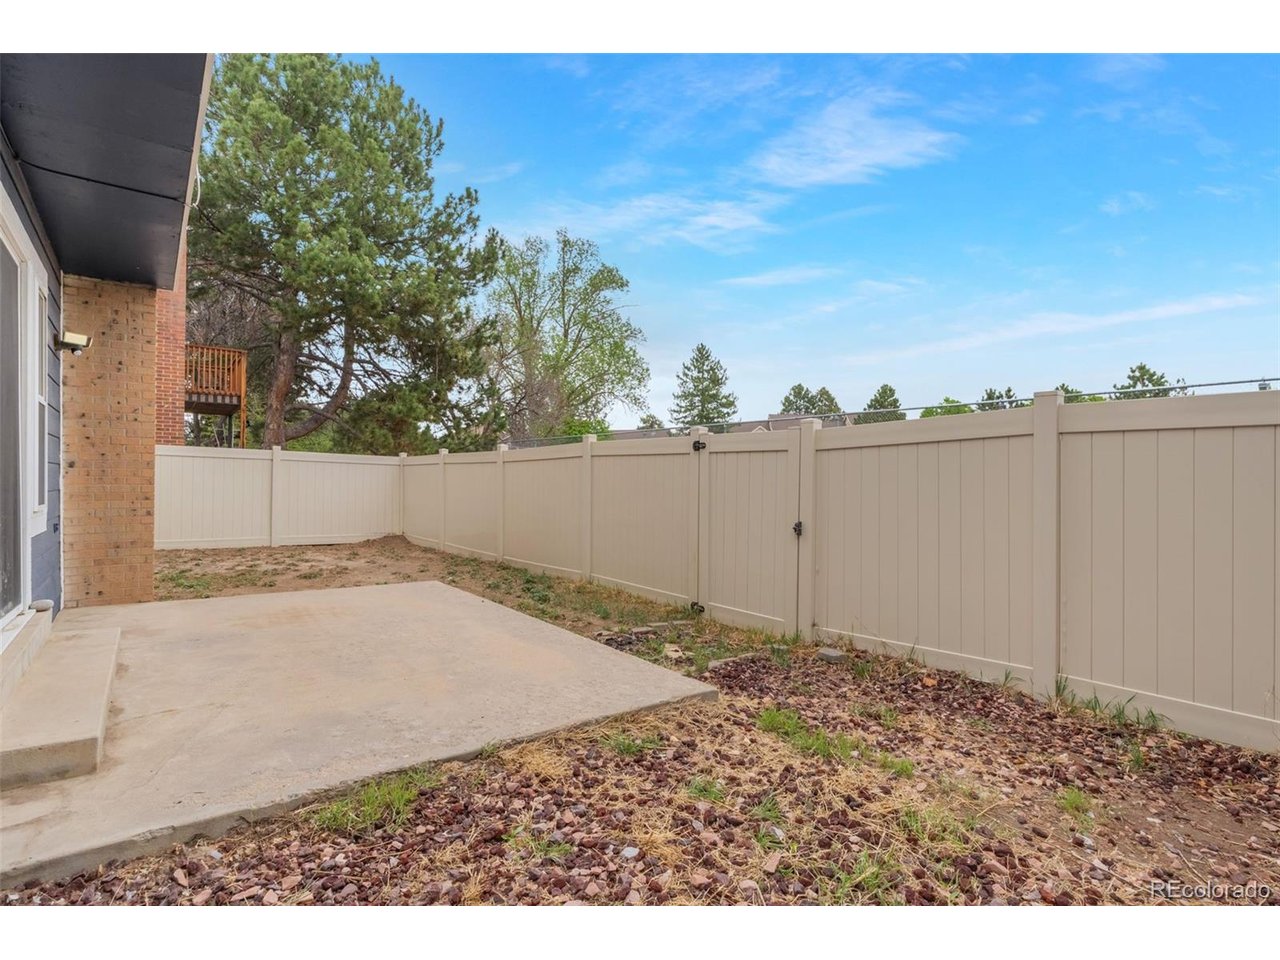
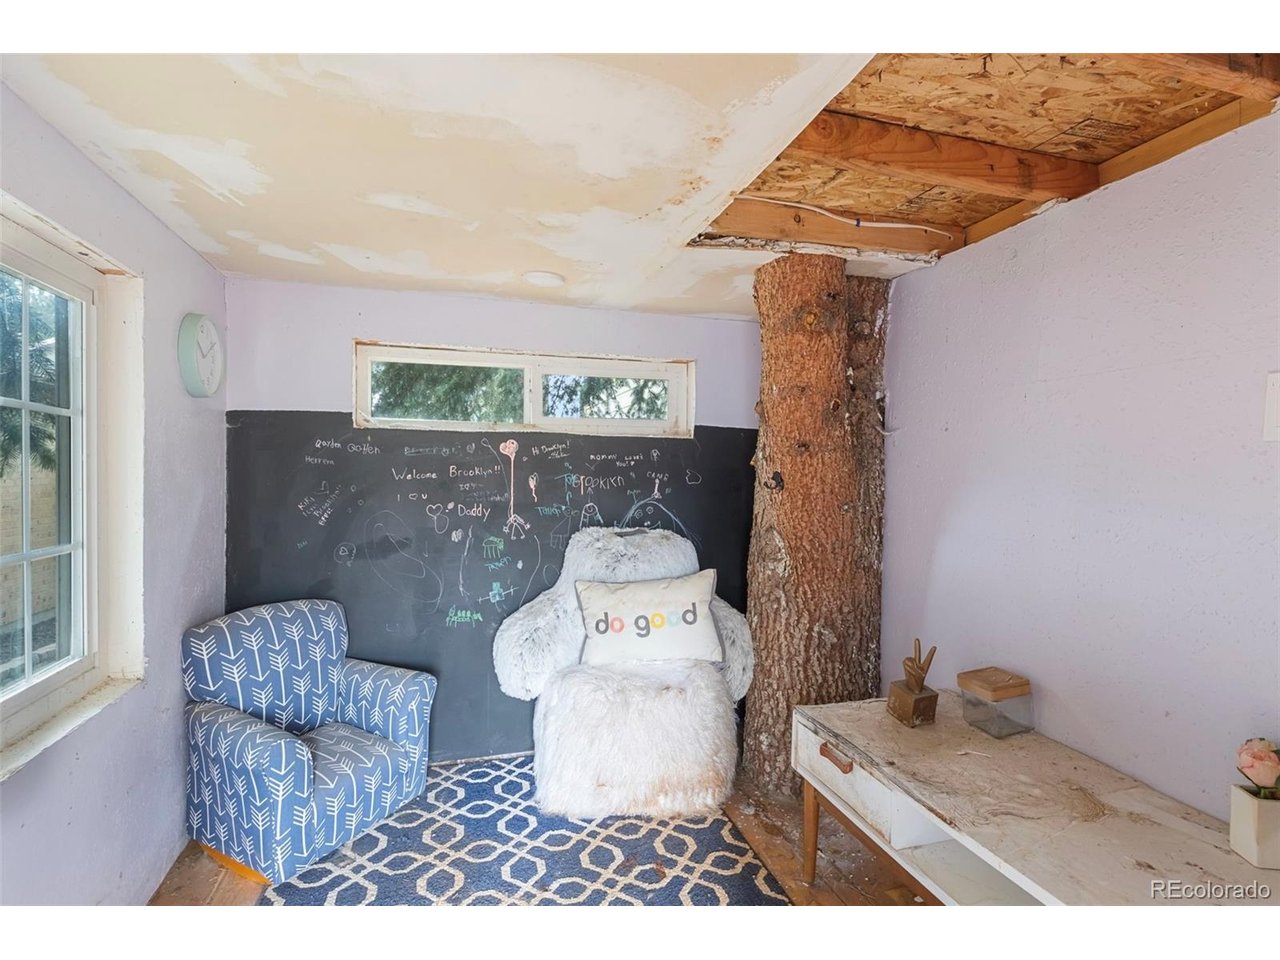
Traditional 4 Bedroom, 3.5 Bath Home with Flexible Living Areas and Dual Fireplaces! Functional Floor Plan with Defined Spaces, Featuring an Entry Kitchen with Island and All Appliances Present Included, Opening to a Separate Living and Dining Area with Cozy Wood-Burning Fireplace. Main Floor Half Bath Includes Washer & Dryer Hookups. Upper Level Offers a Primary Suite with Double Closets, Window Nook for Sitting or Storage, Double Sinks, and Private 3/4 Bath. Two Additional Bedrooms, Full Bath, and Linen Closet Upstairs Provide Practical Everyday Living. Finished Basement Adds Flex Space with a Second Wood-Burning Fireplace, Plus a Fourth Bedroom with Egress Window, Full Bath, Utility Room and Additional Storage Under the Stairs. Additionally, Eufy Doorbell and Google Nest Thermostat/Master Smoke Alarm for Added Piece of Mind. Backyard Includes a Treehouse/Shed Offering Additional Space for Storage, Play, or Creative Use. Versatile Layout with Separation of Space for Comfortable Living!
/u.realgeeks.media/newhorizonsre/Original_New.png)
Additional Information
- Taxes
- $4,216
- School District
- Cherry Creek 5
- Elementary School
- Polton
- Middle School
- Prairie
- High School
- Overland
- Heating
- Forced Air
- Cooling
- Central Air
- Utilities
- Electricity Available, Cable Available
- Garage Spaces
- 2
Listing courtesy of Ginger Matney.
ginger@gingermatney.com,303-881-9127
Selling Office: .Mortgage Calculator
Listings courtesy of Information and Real Estate Services, LLC as distributed by MLS GRID. 
Based on information submitted to the MLS GRID as of . All data is obtained from various sources and may not have been verified by broker of MLS GRID. Supplied Open House Information is subject to change without notice. All information should be independently reviewed and verified for accuracy. Properties may or may not be listed by the office/agent presenting the information. Some listings have been excluded from this website.