Share this with your friends


(720) 432-8695
New Horizons Real Estate
8055 S Vandriver Way, Aurora, CO 80016
- $1,100,000
- 6
- BD
- 5
- BA
- 4,363
- SqFt




- Sold Price
- $1,100,000
- List Price
- $1,150,000
- Status
- CLOSED
- MLS#
- 8267487
- Closing Date
- Sep 11, 2026
- Year Built
- 2018
- Bedrooms
- 6
- Bathrooms
- 5
- Living Area
- 4,363
- Region
- Metro Denver
- Subdivision
- Blackstone Country Club
Property Description
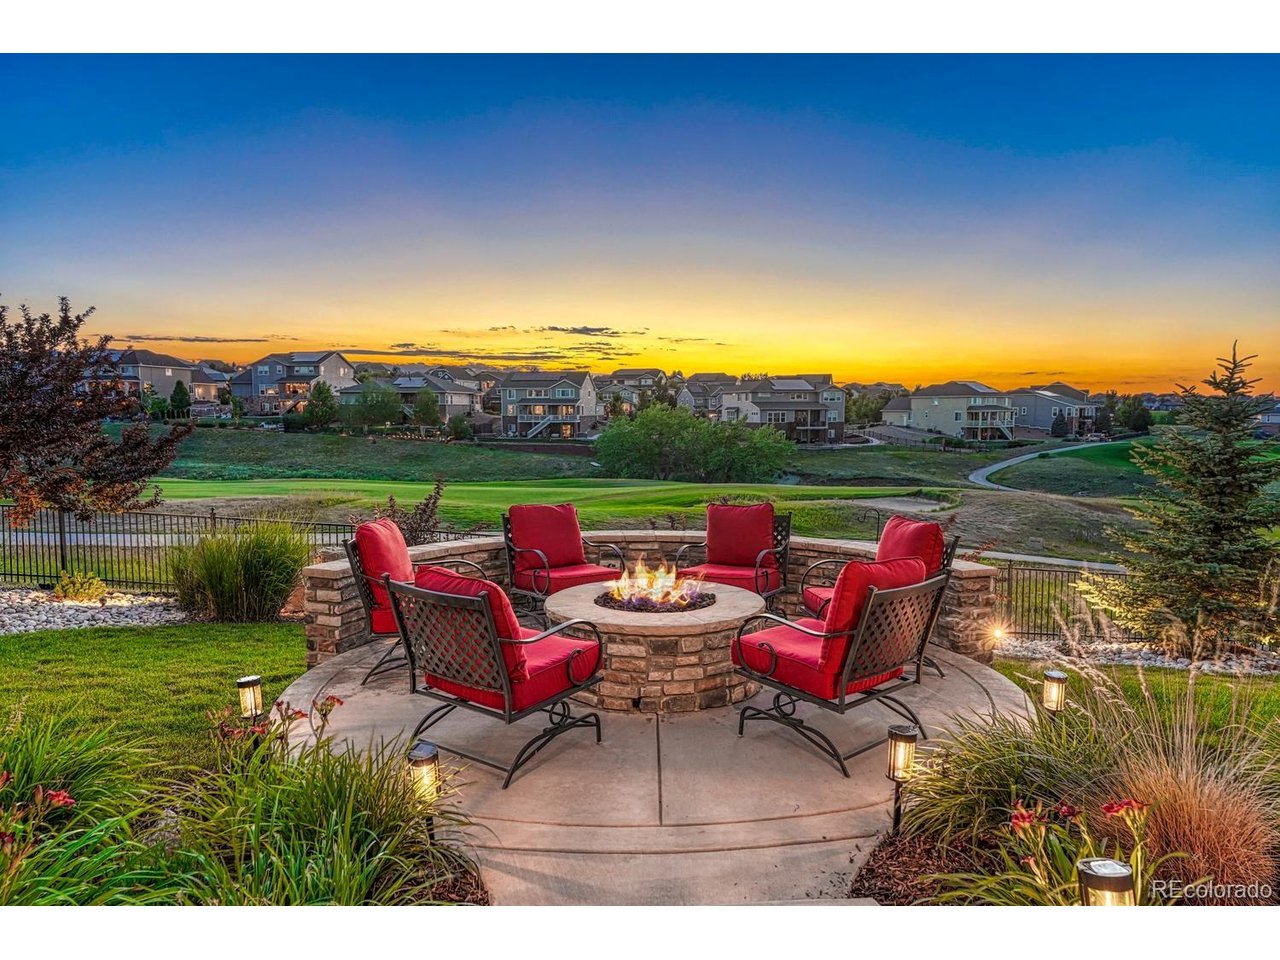
Perfectly positioned along the 13th fairway of Blackstone Country Club, this exceptional residence embodies the elegance of luxury golf course living. Framed by impeccably landscaped grounds and sweeping fairway views, the home offers a rare balance of timeless sophistication, everyday comfort, and effortless indoor-outdoor living. From the moment you arrive, every detail reflects thoughtful design and refined craftsmanship. Light-filled interiors flow seamlessly to beautifully curated outdoor spaces, where mature landscaping creates a private sanctuary overlooking one of the community's most picturesque settings. Whether hosting unforgettable evenings under Colorado's spectacular sunsets or enjoying a quiet morning overlooking the course, every space has been designed to celebrate its extraordinary surroundings. Life at Blackstone Country Club extends well beyond your front door. Residents enjoy an exclusive private club lifestyle centered around championship golf, exceptional dining, resort-inspired pools, tennis and pickleball courts, a state-of-the-art fitness center, and a vibrant year-round social calendar that brings neighbors together. Here, luxury is not simply defined by the home itself, but by the lifestyle that surrounds it. Located within the award-winning Cherry Creek School District and just minutes from Southlands' premier shopping, dining, and entertainment, 8055 S. Vandriver Way offers an unparalleled opportunity to experience one of southeast Aurora's most distinguished communities-where every day feels like a private resort and every sunset becomes part of the view.
/u.realgeeks.media/newhorizonsre/Original_New.png)
Additional Information
- Taxes
- $9,989
- Style
- Contemporary
- School District
- Cherry Creek 5
- Elementary School
- Pine Ridge
- Middle School
- Fox Ridge
- High School
- Cherokee Trail
- Heating
- Forced Air
- Cooling
- Central Air
- Utilities
- Electricity Available
- Garage Spaces
- 3
Listing courtesy of Derek Thomas.
Dt@derekthomasrealestate.com,720-427-5178
Selling Office: .Mortgage Calculator
Listings courtesy of Information and Real Estate Services, LLC as distributed by MLS GRID. 
Based on information submitted to the MLS GRID as of . All data is obtained from various sources and may not have been verified by broker of MLS GRID. Supplied Open House Information is subject to change without notice. All information should be independently reviewed and verified for accuracy. Properties may or may not be listed by the office/agent presenting the information. Some listings have been excluded from this website.