Share this with your friends


(720) 432-8695
New Horizons Real Estate
10231 Tucson St, Commerce City, CO 80022
- $545,000
- 4
- BD
- 3
- BA
- 2,445
- SqFt






- Sold Price
- $545,000
- List Price
- $565,000
- Status
- CLOSED
- MLS#
- 4859252
- Closing Date
- Sep 14, 2026
- Year Built
- 2023
- Bedrooms
- 4
- Bathrooms
- 3
- Living Area
- 2,445
- Region
- Metro Denver
- Subdivision
- Reunion Ridge
Property Description
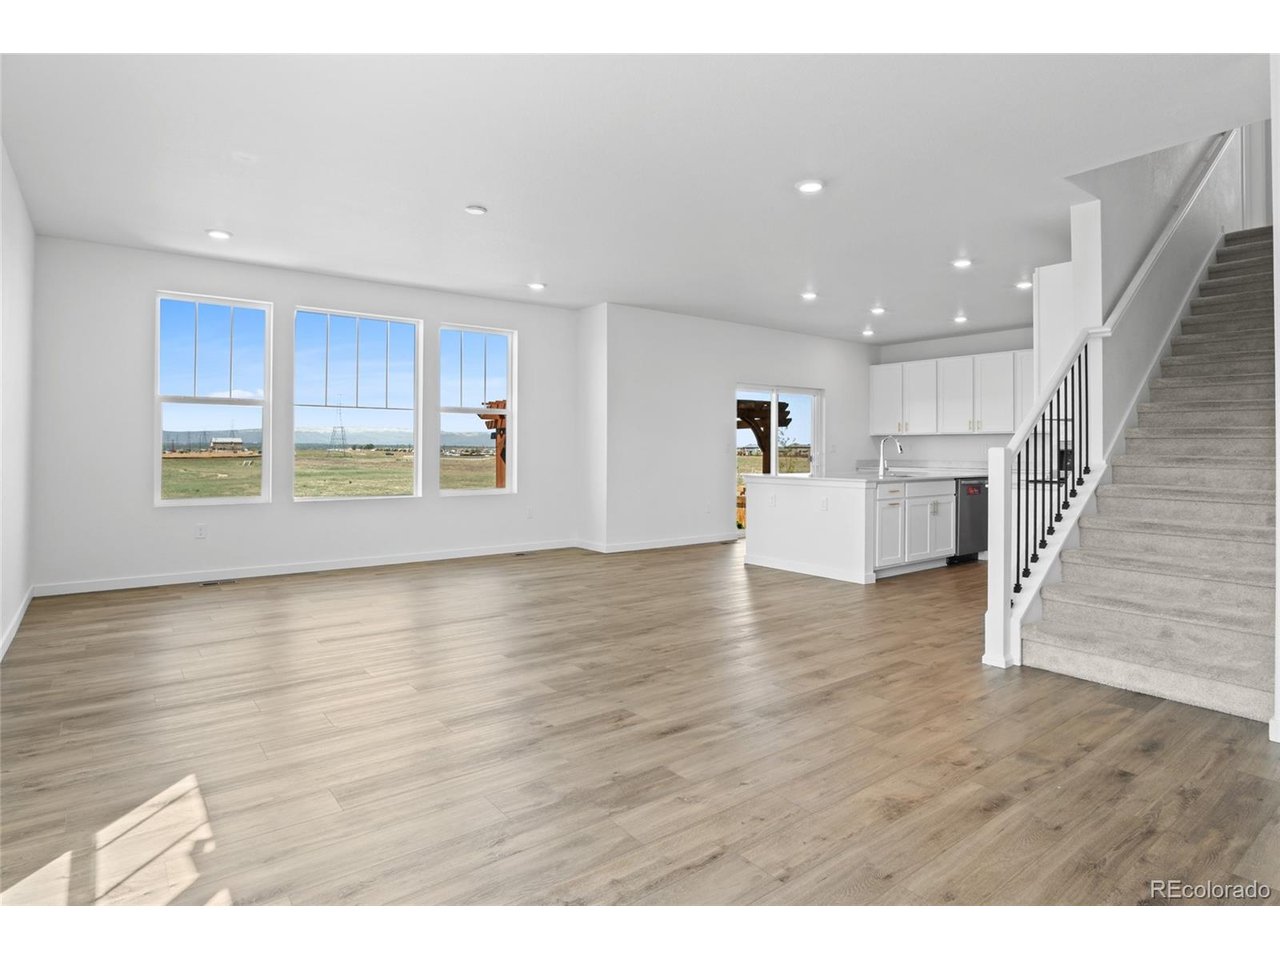
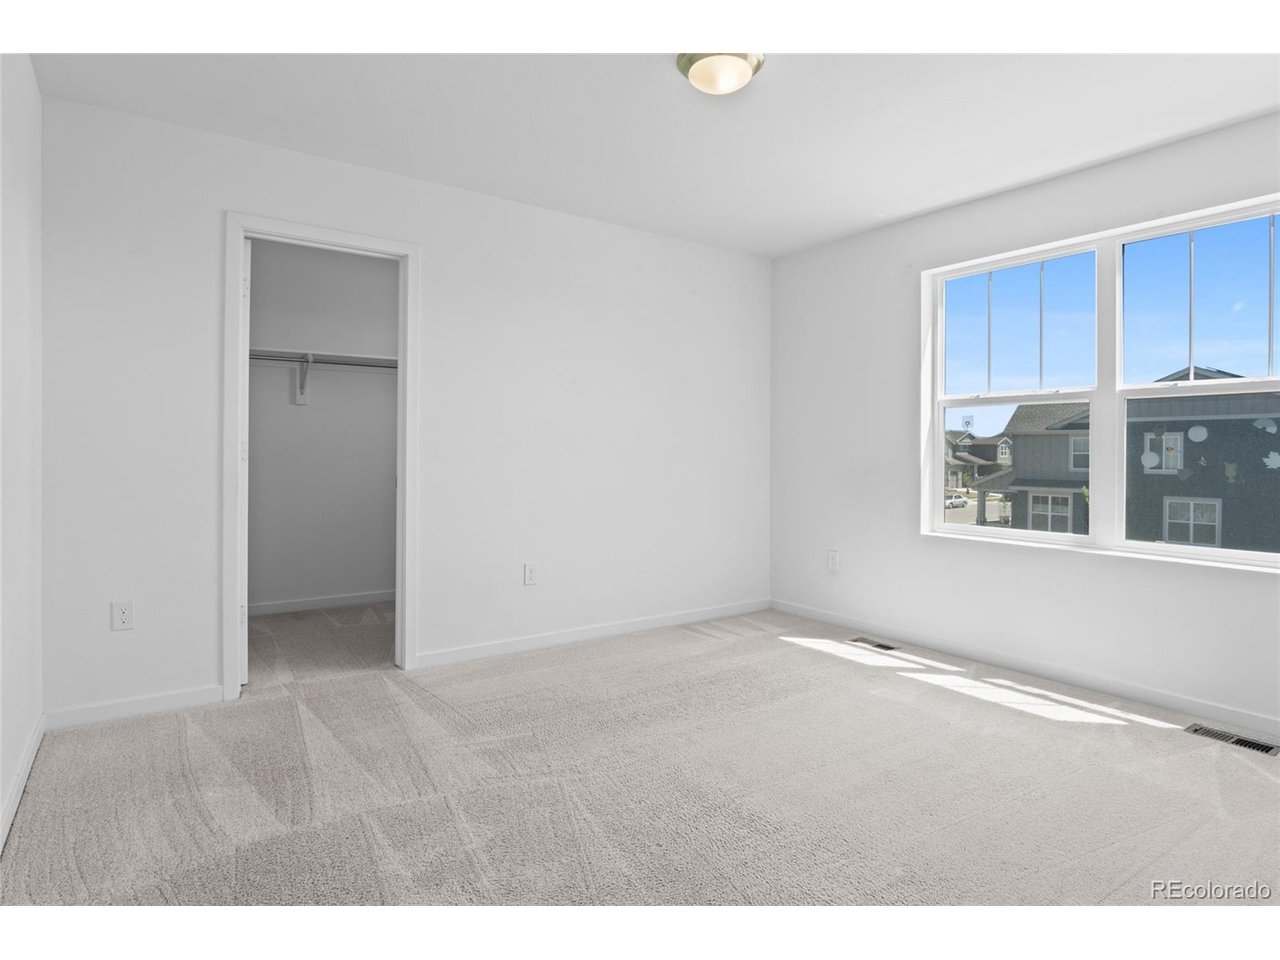
Completed in August 2023, this beautiful home has comfort, space, and modern style in the popular Reunion Ridge community. With 4 bedrooms, three bathrooms, a large great room, a main-floor office, an unfinished basement, and a 3-car garage, this home just shines. Situated next to open space on two sides, with its stunning views, it is a wonderful place to enjoy the outdoors and Colorado living. Step inside and feel right at home. The open floor plan is bright and sunny with lots of natural light. Gorgeous floors with warm, neutral colors are inviting and ready for your splashes of color. The kitchen has stainless steel appliances and a huge kitchen island with room for sitting. The main-floor office gives you extra space for working from home, hobbies, homework, or a playroom. Upstairs, the private primary suite has its own bathroom with an enormous shower, double sinks, and a huge walk-in closet. The room has overhead lights and beautiful carpeting. Three more bedrooms, a full bath, and an upstairs laundry room with a washer and dryer make everyday living simple and easy. The unfinished basement gives you room to grow and create the space you want in the future. The landscaped backyard boasts incredible mountain views, a pergola, and a concrete deck. Built by Lennar, this home also includes energy-saving features and smart-home technology for extra comfort and convenience. Floor plans are with the pictures. The friendly community has amazing amenities, including 2 pools, 10 parks, playgrounds, walking trails, fitness and community centers, plus easy access to shopping, restaurants, golf courses, schools, public transit, and major roads for commuting. This home offers the perfect mix of comfort, convenience, and community. See what you have been missing today! VIRTUAL TOUR: https://view.spiro.media/order/6883386d-6b83-46fd-2974-08deacb96d65
/u.realgeeks.media/newhorizonsre/Original_New.png)
Additional Information
- Taxes
- $7,643
- School District
- Brighton Dist 27J
- Elementary School
- Second Creek
- Middle School
- Prairie View
- High School
- Prairie View
- Heating
- Forced Air
- Cooling
- Central Air
- Utilities
- Natural Gas Available, Electricity Available
- Garage Spaces
- 2
Listing courtesy of Jordan Connett.
Jordan@connettre.com,720-933-3000
Selling Office: .Mortgage Calculator
Listings courtesy of Information and Real Estate Services, LLC as distributed by MLS GRID. 
Based on information submitted to the MLS GRID as of . All data is obtained from various sources and may not have been verified by broker of MLS GRID. Supplied Open House Information is subject to change without notice. All information should be independently reviewed and verified for accuracy. Properties may or may not be listed by the office/agent presenting the information. Some listings have been excluded from this website.