Share this with your friends


(720) 432-8695
New Horizons Real Estate
5148 Stonewall St, Loveland, CO 80538
- $551,000
- 3
- BD
- 3
- BA
- 1,839
- SqFt




- List Price
- $551,000
Property Description
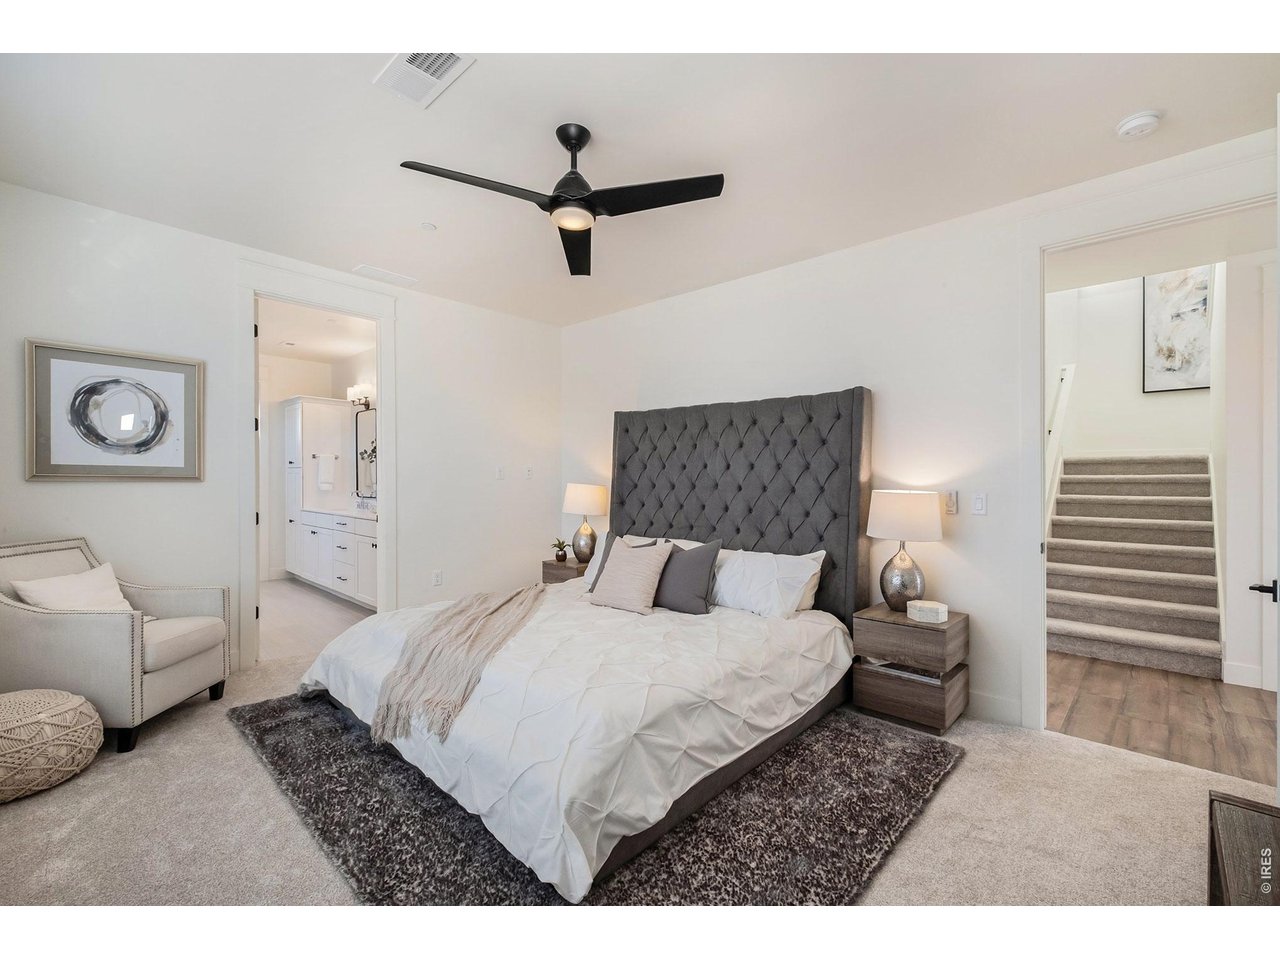
The Acadia plan features a main floor primary suite with 2 bedrooms and a spacious loft upstairs. This end-unit features an open floor plan with tons of natural light, standard finish package including quartz countertops, tile showers, shaker style cabinets with 42" uppers and crown molding, stainless appliances and window blinds included. Elite finish package including upgraded countertops, flooring, gourmet kitchen and designer baths. Each home has a fenced front yard and there is a community dog park, play structure, and greenbelts throughout the development. The oversized 2 car garage provides ample parking. This incredible community is conveniently located in Northwest Loveland, close to regional trails, open space, shopping, easy access to Fort Collins, Loveland and breathtaking mountain views. Photos of previously built home, same floorplan.

Listing courtesy of Robert Miner.
9709780222
How much is your home worth?
...get instant property value now!
Mortgage Calculator
Listings courtesy of Information and Real Estate Services, LLC as distributed by MLS GRID. 
Based on information submitted to the MLS GRID as of . All data is obtained from various sources and may not have been verified by broker of MLS GRID. Supplied Open House Information is subject to change without notice. All information should be independently reviewed and verified for accuracy. Properties may or may not be listed by the office/agent presenting the information. Some listings have been excluded from this website.