Share this with your friends


(720) 432-8695
New Horizons Real Estate
2816 S York St, Denver, CO 80210
- $1,135,000
- 4
- BD
- 3
- BA
- 3,219
- SqFt




- Sold Price
- $1,135,000
- List Price
- $1,175,000
- Status
- CLOSED
- MLS#
- 9121994
- Closing Date
- Jul 30, 2026
- Year Built
- 1959
- Bedrooms
- 4
- Bathrooms
- 3
- Living Area
- 3,219
- Region
- Metro Denver
- Subdivision
- Cherry Hills Vista
Property Description
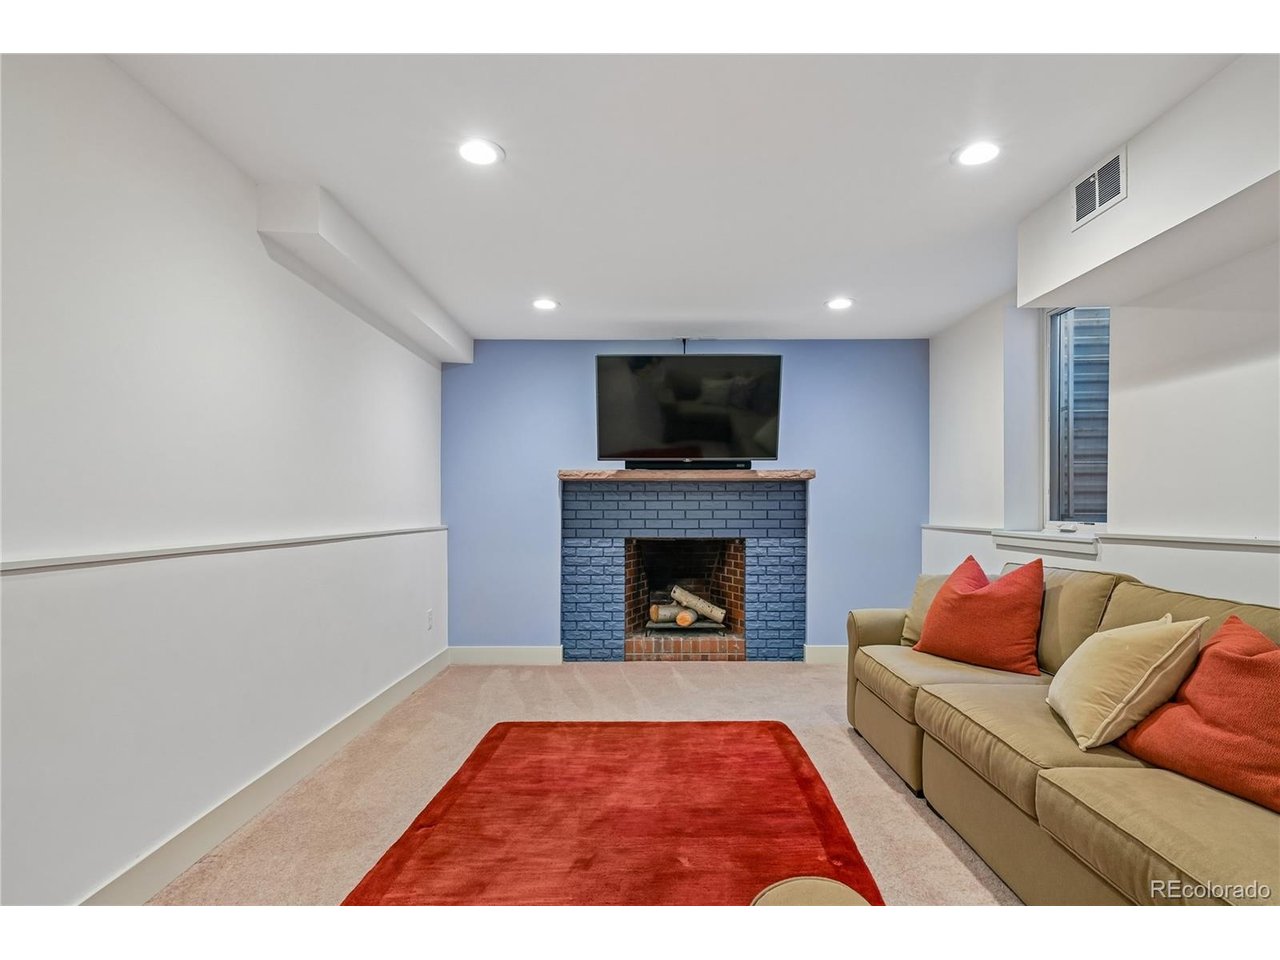
Beautifully updated 4-bedroom, 3-bathroom home in the highly sought-after Cherry Hills Vista neighborhood, zoned for award-winning Slavens Elementary. Set on an 8,280 sq ft lot, this 3,219 total square foot home (1,485 finished basement sq ft) offers updated kitchen and bathrooms throughout, high-end Pella windows, a brand-new furnace (6/18/26), and an updated insert fireplace on the main level with a blower for year-round comfort. The professionally designed exterior yard adds outstanding curb appeal and outdoor living space, while the attached 2-car garage provides convenient storage and parking. Located in one of South Denver's most desirable and established neighborhoods, this move-in-ready home offers the perfect blend of comfort, character, and an unbeatable school boundary-schedule your showing today!
/u.realgeeks.media/newhorizonsre/Original_New.png)
Additional Information
- Taxes
- $5,286
- Style
- Cottage
- School District
- Denver District 1
- Elementary School
- Slavens E-8
- Middle School
- Merrill
- High School
- Thomas Jefferson
- Heating
- Forced Air
- Cooling
- Evaporative Cooling
- Garage Spaces
- 2
- Zoning
- S-SU-D
Listing courtesy of Michael Trujillo II.
mike.trujillo@compass.com
Selling Office: .Mortgage Calculator
Listings courtesy of Information and Real Estate Services, LLC as distributed by MLS GRID. 
Based on information submitted to the MLS GRID as of . All data is obtained from various sources and may not have been verified by broker of MLS GRID. Supplied Open House Information is subject to change without notice. All information should be independently reviewed and verified for accuracy. Properties may or may not be listed by the office/agent presenting the information. Some listings have been excluded from this website.