Share this with your friends


(720) 432-8695
New Horizons Real Estate
1644 Sundown Run Dr, Windsor, CO 80550
- $840,000
- 3
- BD
- 2
- BA
- 2,155
- SqFt




- List Price
- $840,000
- Status
- ACTIVE
- MLS#
- 1051702
- Price Change
- ▼ $10,000 1774377311
- Year Built
- 2026
- Bedrooms
- 3
- Bathrooms
- 2
- Living Area
- 2,155
- Region
- Greeley/Weld
- Subdivision
- Raindance 15th Fg
Property Description
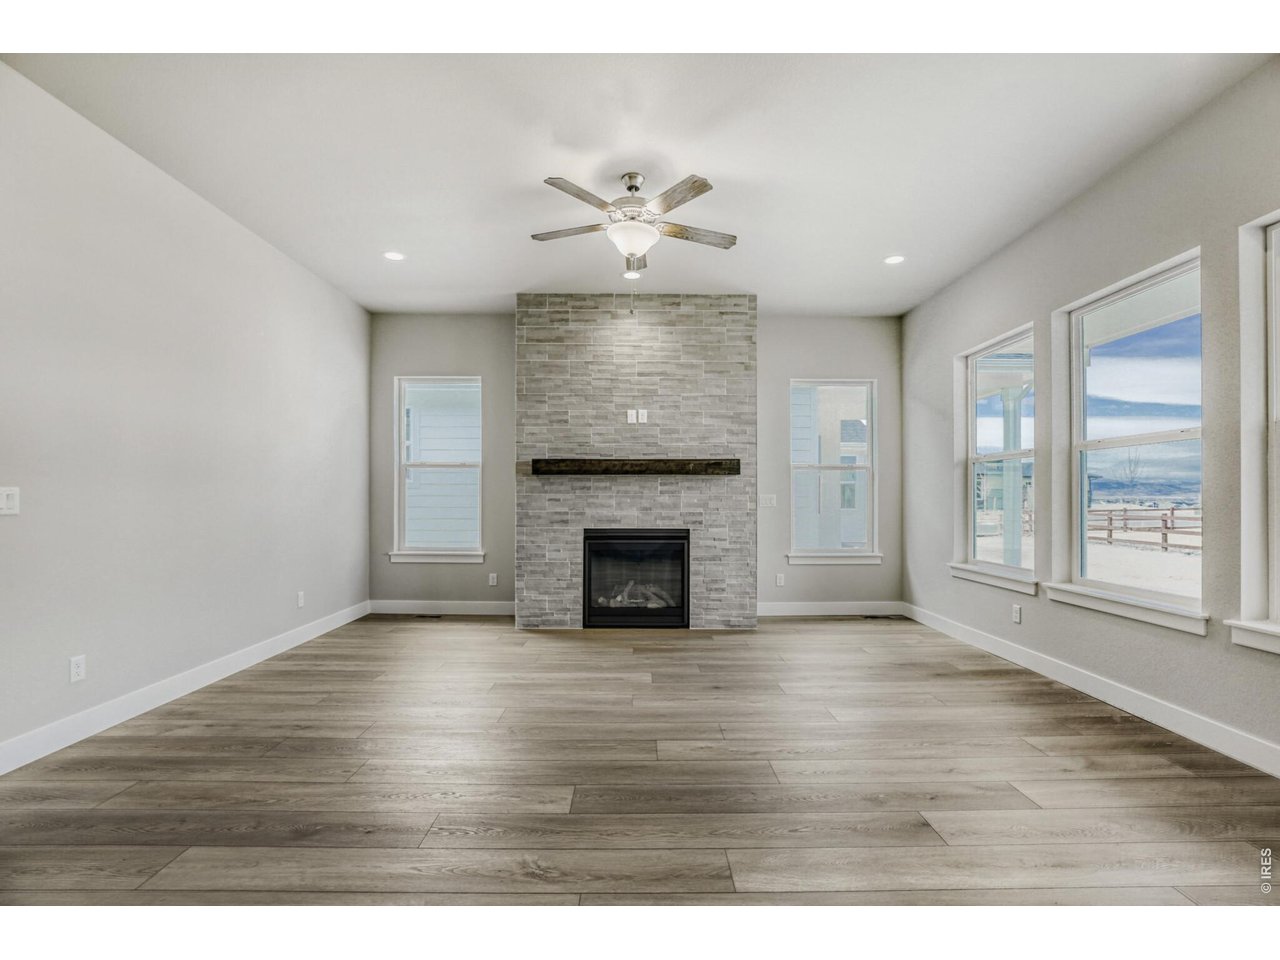
Step into this spacious South facing single-story home offering 3 bedrooms, 2 baths and 2,155 square feet of open concept living space. The well-appointed kitchen features KitchenAid appliances, built-in convection double ovens, 36" gas cooktop, a large island with beautiful quartz counter tops, plenty of counter and cabinet space, a desk area for added convenience and a generous walk-in pantry, perfect for those who love to cook and entertain. The kitchen seamlessly flows into a dining nook and large family room with a floor to ceiling tiled fireplace creating an inviting atmosphere for gatherings. The main bedroom is a true retreat with a freestanding tub, generous shower with bench, separate dual vanities, and two walk-in closets for ultimate storage and organization. Fully constructed closets with shoe racks ensure everything is neatly organized. Enjoy a dedicated laundry room with a utility sink, while the 3-car garage offers plenty of room for vehicles and extra storage. The unfinished basement with a 9' ceiling has potential for additional living space tailored to your needs. Smart Home technology enhances convenience, security, comfort and peace of mind. Stay comfortable year-round with energy efficiency and with a tankless hot water heater. With its thoughtful design and modern amenities, this home is ready for you to design and make it your own.
/u.realgeeks.media/newhorizonsre/Original_New.png)
Additional Information
- Taxes
- $8,400
- Style
- Contemporary
- School District
- Weld RE-4
- Elementary School
- Orchard Hill
- Middle School
- Ridgeline
- High School
- Windsor
- Heating
- Forced Air, Zoned
- Cooling
- Central Air
- Utilities
- Natural Gas Available, Electricity Available, High Speed Internet Available
- Garage Spaces
- 3
- Zoning
- RES
Listing courtesy of Parker Bright.
9724105713
Mortgage Calculator
Listings courtesy of Information and Real Estate Services, LLC as distributed by MLS GRID. 
Based on information submitted to the MLS GRID as of . All data is obtained from various sources and may not have been verified by broker of MLS GRID. Supplied Open House Information is subject to change without notice. All information should be independently reviewed and verified for accuracy. Properties may or may not be listed by the office/agent presenting the information. Some listings have been excluded from this website.