Share this with your friends


(720) 432-8695
New Horizons Real Estate
10063 Heywood St, Littleton, CO 80130
- $790,000
- 6
- BD
- 4
- BA
- 3,587
- SqFt



- Sold Price
- $790,000
- List Price
- $799,000
- Status
- CLOSED
- MLS#
- 8154099
- Closing Date
- Sep 18, 2026
- Year Built
- 1999
- Bedrooms
- 6
- Bathrooms
- 4
- Living Area
- 3,587
- Region
- Metro Denver
- Subdivision
- Eastridge
Property Description
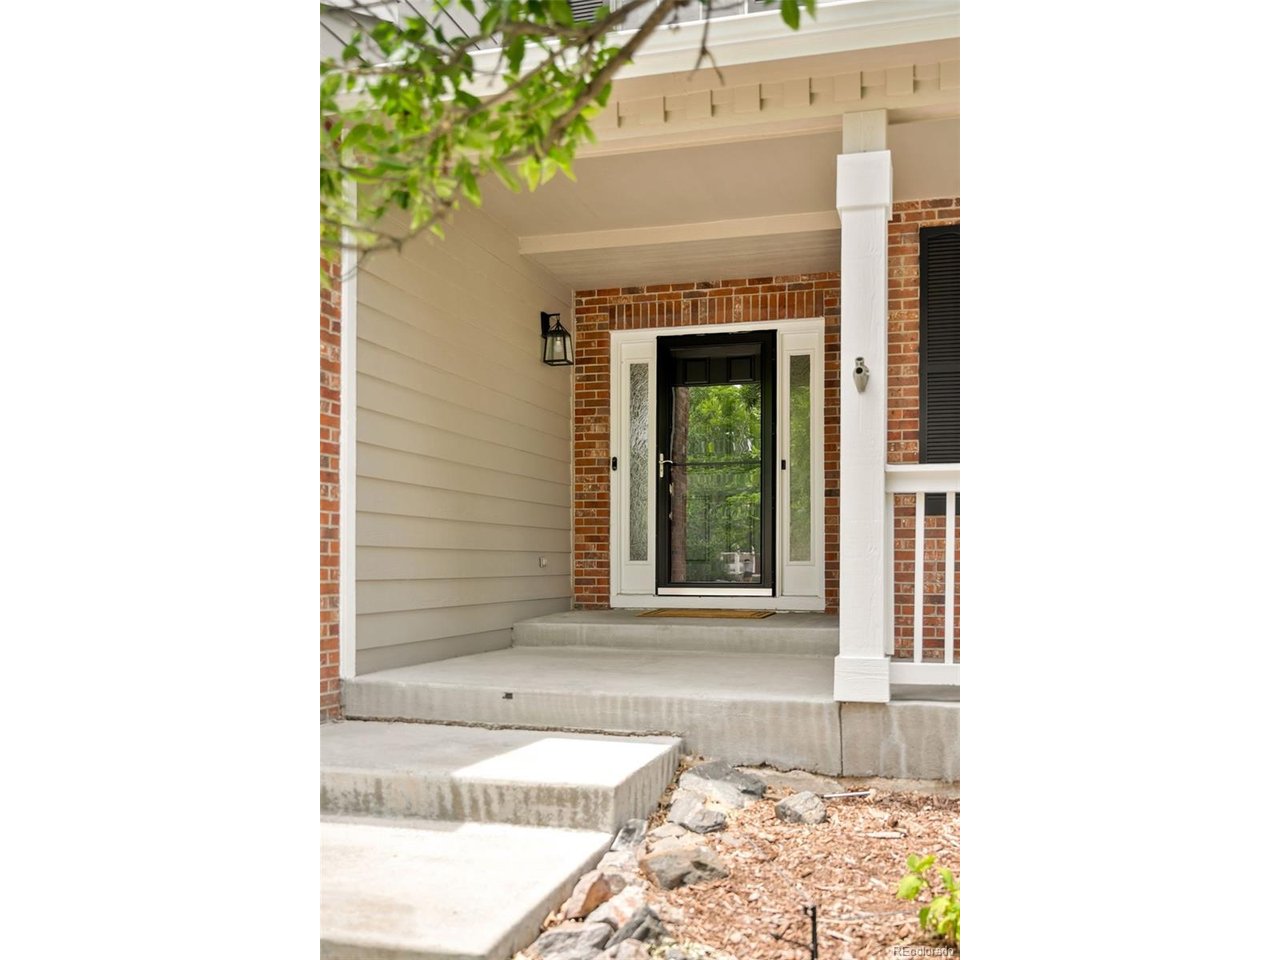
Welcome home to this spacious and beautifully maintained 6-bedroom, 4-bath residence in the heart of Highlands Ranch. Thoughtfully designed with both everyday living and entertaining in mind, this home offers an inviting floor plan, abundant natural light, and flexible living spaces throughout. The well-appointed kitchen serves as the heart of the home, seamlessly connecting to gathering spaces that make hosting family and friends effortless. A formal dining room provides the perfect setting for holiday celebrations, special occasions, or intimate dinners. The living room is filled with natural light thanks to a remote-controlled skylight, creating a bright and airy atmosphere that changes beautifully throughout the day. Comfort and convenience abound with a cozy fireplace, whole-home water filtration system, retractable patio shade for outdoor enjoyment, and a spacious three-car garage. Recent updates include fresh interior paint and brand-new carpet (2026), offering a move-in-ready experience for the next owner. Upstairs, generously sized bedrooms provide comfortable retreats, while the home's versatile layout easily accommodates guests, home offices, hobbies, or multigenerational living. Located in desirable Highlands Ranch, you'll enjoy access to an extensive network of trails, parks, and open spaces, offering endless opportunities to experience Colorado's outdoor lifestyle while remaining close to shopping, dining, and everyday conveniences. This is more than a house-it's a home designed for gathering, relaxing, and creating lasting memories.

Additional Information
- Taxes
- $5,435
- School District
- Douglas County RE-1
- Elementary School
- Arrowwood
- Middle School
- Cresthill
- High School
- Highlands Ranch
- Heating
- Forced Air
- Cooling
- Central Air, Ceiling Fan(s)
- Utilities
- Electricity Available
- Garage Spaces
- 3
- Zoning
- PDU
Listing courtesy of Meg Pitkin.
Meg@ThePitkinGroup.com,815-608-7482
Selling Office: .How much is your home worth?
...get instant property value now!
Mortgage Calculator
Listings courtesy of Information and Real Estate Services, LLC as distributed by MLS GRID. 
Based on information submitted to the MLS GRID as of . All data is obtained from various sources and may not have been verified by broker of MLS GRID. Supplied Open House Information is subject to change without notice. All information should be independently reviewed and verified for accuracy. Properties may or may not be listed by the office/agent presenting the information. Some listings have been excluded from this website.