Share this with your friends


(720) 432-8695
New Horizons Real Estate
6715 E 134th Ave, Thornton, CO 80602
- $800,000
- 5
- BD
- 5
- BA
- 4,070
- SqFt




- List Price
- $800,000
- Status
- ACTIVE
- MLS#
- 6233494
- Price Change
- ▼ $20,000 1790710623
- Year Built
- 2019
- Bedrooms
- 5
- Bathrooms
- 5
- Living Area
- 4,070
- Region
- Metro Denver
- Subdivision
- Amber Creek
Property Description
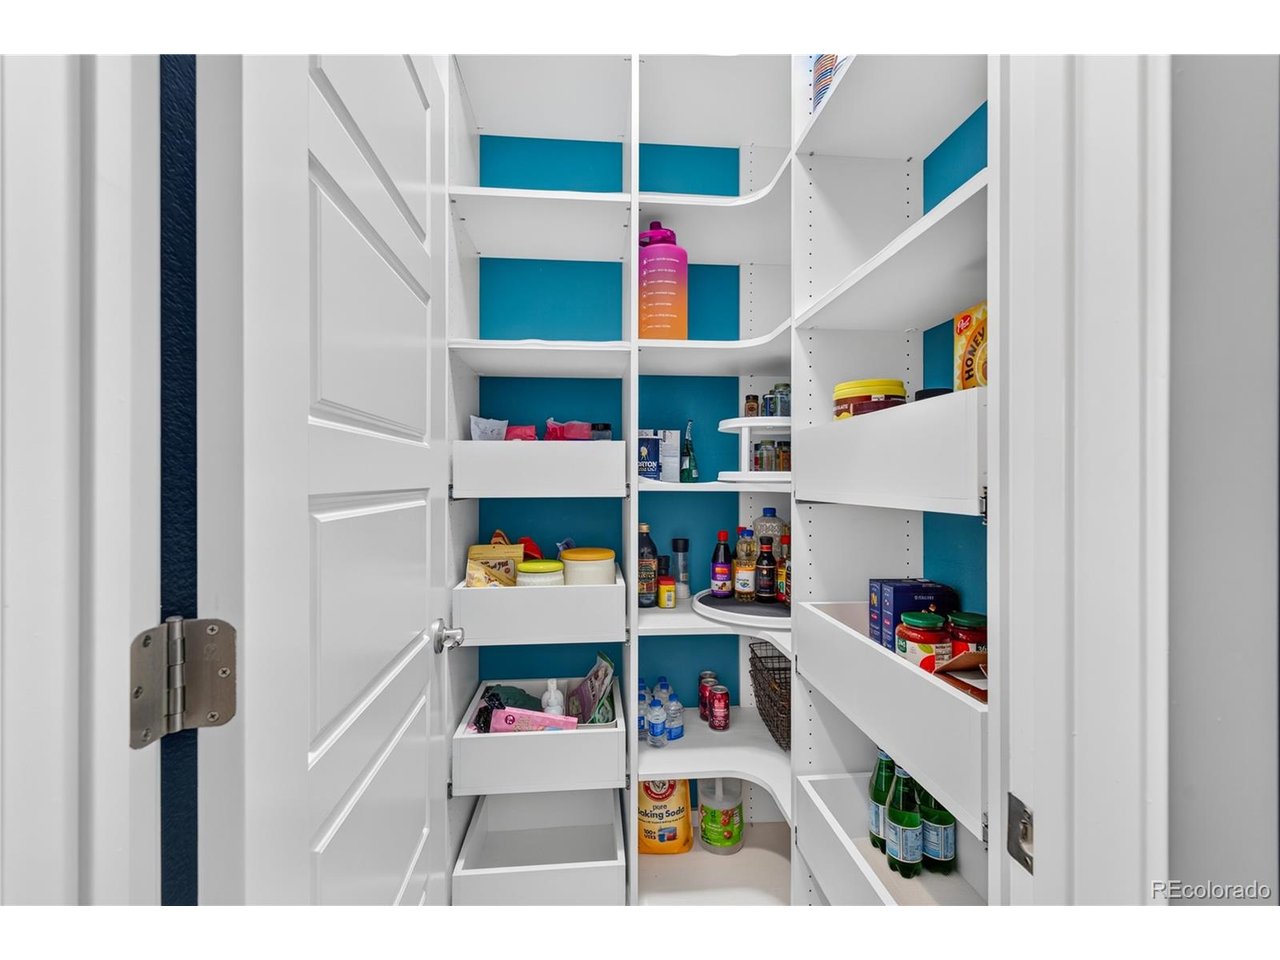
SELLERS OFFERING $20,000 TO BUY DOWN YOUR RATE! Located in Thornton's sought-after Amber Creek neighborhood, this distinctive 5-bedroom, 5-bath home offers 4,070 finished square feet across three levels, including an exceptional custom basement. Built in 2019 by TRI Pointe Homes, it features flexible living spaces and thoughtful upgrades throughout. The main level includes a dedicated office with floor-to-ceiling built-ins and a separate den with included surround-sound equipment. The kitchen features a large granite island, gas cooktop, double ovens, range hood, and walk-in pantry. It opens to the family room with a gas fireplace. Upstairs, the spacious primary suite offers a spa-inspired bath with dual sinks, rainfall and standard showerheads, and a custom walk-in closet. A large loft provides space for a playroom, lounge, or second office. The 1,336-square-foot finished basement is truly one of a kind. The craft room includes extensive built-in storage, a large workspace, utility sink, and separate ventilation system. A hidden bookcase door reveals a secret bunk room. The rec room includes a projector and screen, while the basement bath features heated floors and a soaking tub. An additional bedroom completes this versatile level. Additional highlights include a three-car tandem garage approximately 35 feet deep, mountain and city views, and convenient access to I-25, E-470, and Orchard Town Center. Kitchen, dining-room, and family-room photos have been virtually staged to show alternative paint colors. Sellers are offering interior painting of the upper two floors after offer acceptance, subject to mutually agreed-upon terms in a written addendum. Contact the listing agent for painting details.

Additional Information
- Taxes
- $7,215
- School District
- Brighton Dist 27J
- Elementary School
- West Ridge
- Middle School
- Roger Quist
- High School
- Riverdale Ridge
- Heating
- Forced Air
- Cooling
- Central Air
- Utilities
- Natural Gas Available, Electricity Available
- Garage Spaces
- 3
Listing courtesy of Jennifer Prestwich.
jenniferprestwich@gmail.com,720-341-5235
How much is your home worth?
...get instant property value now!
Mortgage Calculator
Listings courtesy of Information and Real Estate Services, LLC as distributed by MLS GRID. 
Based on information submitted to the MLS GRID as of . All data is obtained from various sources and may not have been verified by broker of MLS GRID. Supplied Open House Information is subject to change without notice. All information should be independently reviewed and verified for accuracy. Properties may or may not be listed by the office/agent presenting the information. Some listings have been excluded from this website.