Share this with your friends


(720) 432-8695
The New Horizons Team
6407 Armdale Hts, Colorado Springs, CO 80927
- $585,000
- 4
- BD
- 4
- BA
- 3,003
- SqFt




- Sold Price
- $585,000
- List Price
- $585,000
- Status
- CLOSED
- MLS#
- 1687293
- Closing Date
- Dec 31, 2025
- Year Built
- 2022
- Bedrooms
- 4
- Bathrooms
- 4
- Living Area
- 3,003
- Region
- Out of Area
- Subdivision
- Banning Lewis Ranch
Property Description
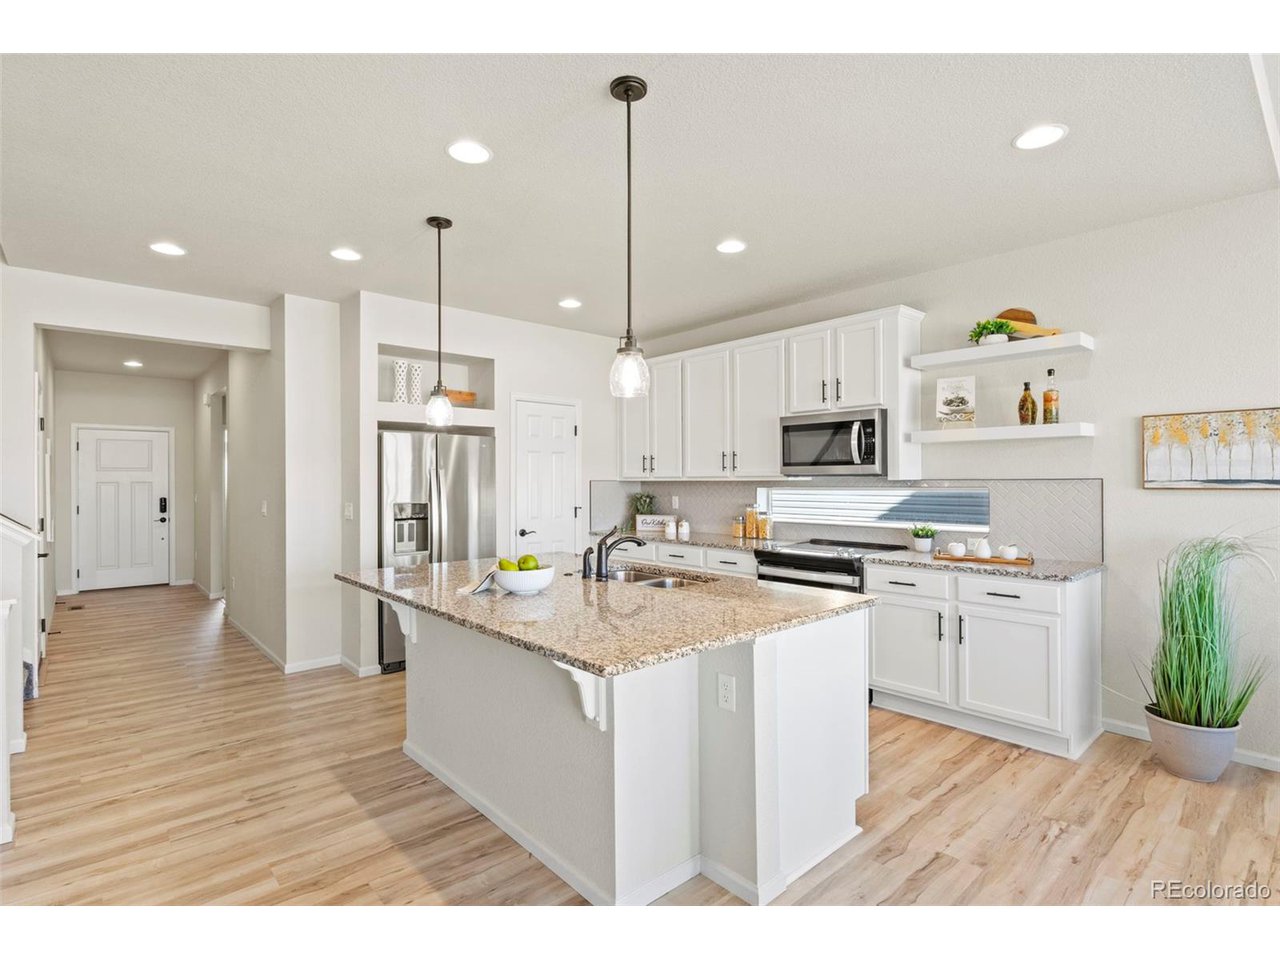
Gorgeous home located in the desirable 55+ community - The Retreat at Banning Lewis Ranch. This neighborhood offers resort-style living with an amazing calendar of events and community get-togethers as well as impressive common areas. Enjoy the fitness center, swimming pools, clubhouses, pickleball courts, game rooms, demonstration kitchens and tons of walking and biking trails! This community offers endless opportunities to create a fulfilling social life! Step through the front door where you'll be dazzled by the bright and functional floorplan. The living area offers an open layout with a beautiful kitchen featuring granite countertops, a large island with space for counter seating, stainless steel appliances and a nice-sized kitchen pantry. Flow seamlessly into the cozy living room with a gas fireplace. The dining area walks out to the back patio where mountain views can easily be enjoyed while sipping your morning coffee or enjoying a relaxing summertime meal outside. Toward the back of the home awaits the primary bedroom which includes a walk-in closet and adjoining bathroom with a large shower. A second bedroom and full bathroom with a soaking tub can also be found on the main level. The laundry room is conveniently located on this level as well. In the basement, the large finished recreation room, and an additional bedroom with a walk-in closet and a full bathroom with a soaking tub make a great space for guests! The large unfinished area is great for storage, or could be easily finished to add more living space. Lastly, venture upstairs to explore the large family room, along with an additional bedroom, full bathroom and even more storage space. This home offers so many possibilities and will not disappoint. Schedule your showing and see it for yourself. Welcome home!

Additional Information
- Taxes
- $4,564
- School District
- Falcon District 49
- Elementary School
- Stetson
- Middle School
- Horizon
- High School
- Sand Creek
- Heating
- Forced Air, Humidity Control
- Cooling
- Central Air, Ceiling Fan(s)
- Utilities
- Electricity Available
- Garage Spaces
- 2
- Zoning
- PUD AO
Listing courtesy of Valerie Bays.
val@valbays.com,719-640-7797
Selling Office: .How much is your home worth?
...get instant property value now!
Mortgage Calculator
Listings courtesy of Information and Real Estate Services, LLC as distributed by MLS GRID. 
Based on information submitted to the MLS GRID as of . All data is obtained from various sources and may not have been verified by broker of MLS GRID. Supplied Open House Information is subject to change without notice. All information should be independently reviewed and verified for accuracy. Properties may or may not be listed by the office/agent presenting the information. Some listings have been excluded from this website.