Share this with your friends


(720) 432-8695
The New Horizons Team
7641 Marmot Pt, Colorado Springs, CO 80922
- $200,000
- 3
- BD
- 2
- BA
- 1,296
- SqFt



- Sold Price
- $200,000
- List Price
- $210,000
- Status
- CLOSED
- MLS#
- 4533638
- Closing Date
- Aug 17, 2026
- Year Built
- 2001
- Bedrooms
- 3
- Bathrooms
- 2
- Living Area
- 1,296
- Region
- Out of Area
- Subdivision
- Chateau At Antelope Ridge
Property Description
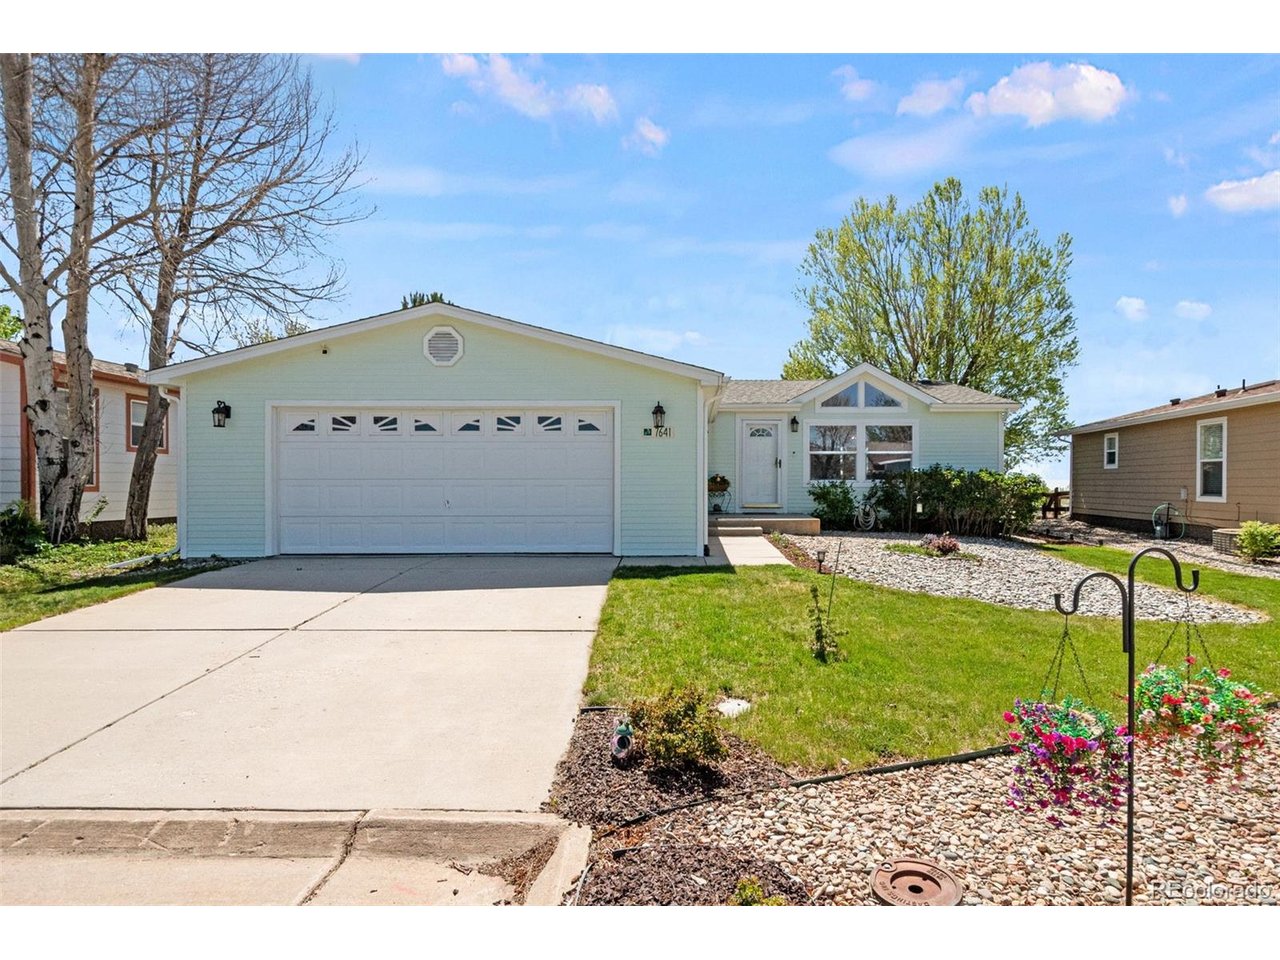
Welcome home to Chateau at Antelope, where comfort, pride of ownership, and exceptional value come together in this beautifully maintained, move-in ready home. Perfectly positioned on a desirable lot in a quiet, well-kept neighborhood, this bright and inviting 3-bedroom, 2-bath residence offers charming peek-a-boo Front Range views and convenient access to community amenities, shopping, dining, and military installations. Inside, the open-concept floor plan creates a warm and functional living space ideal for both everyday living and entertaining. Fresh interior paint, new blinds, updated lighting, and modern kitchen and bath hardware give the home a clean, stylish feel throughout. The spacious kitchen features stainless steel appliances, a new sink, and garbage disposal, combining both practicality and appeal. The private primary suite serves as a relaxing retreat with a luxurious 5-piece bath and walk-in closet. Two additional bedrooms offer generous closet space and versatility for guests, a home office, or changing lifestyle needs. An oversized 2-car garage with an additional access door adds convenience and extra storage flexibility. Step outside to enjoy the deck, stained-sealed 2025, overlooking open space, providing added privacy and a peaceful backdrop to enjoy Colorado's natural beauty. Residents of Chateau at Antelope also enjoy access to a community pool and clubhouse, enhancing the neighborhood's welcoming lifestyle. Offering an ideal blend of comfort, location, and value, this home is an outstanding opportunity to enjoy the best of Colorado living. SELLER OFFERING A $3,000 BUYER CREDIT!!!

Additional Information
- Taxes
- $414
- Style
- Modular Home
- School District
- Falcon District 49
- Elementary School
- Springs Ranch
- Middle School
- Horizon
- High School
- Sand Creek
- Heating
- Forced Air
- Cooling
- Ceiling Fan(s)
- Utilities
- Natural Gas Available, Electricity Available, Cable Available
- Garage Spaces
- 2
Listing courtesy of Bryanne Didier.
bree@gwinproperties.com,720-483-8086
Selling Office: .How much is your home worth?
...get instant property value now!
Mortgage Calculator
Listings courtesy of Information and Real Estate Services, LLC as distributed by MLS GRID. 
Based on information submitted to the MLS GRID as of . All data is obtained from various sources and may not have been verified by broker of MLS GRID. Supplied Open House Information is subject to change without notice. All information should be independently reviewed and verified for accuracy. Properties may or may not be listed by the office/agent presenting the information. Some listings have been excluded from this website.