19338 E Dickenson Pl, Aurora, CO 80013
- $599,999
- 5
- BD
- 3
- BA
- 2,806
- SqFt




- List Price
- $599,999
- Status
- ACTIVE
- MLS#
- 5172031
- Price Change
- ▼ $20,000 1789075917
- Year Built
- 2001
- Bedrooms
- 5
- Bathrooms
- 3
- Living Area
- 2,806
- Region
- Metro Denver
- Subdivision
- Sterling Hills
Property Description
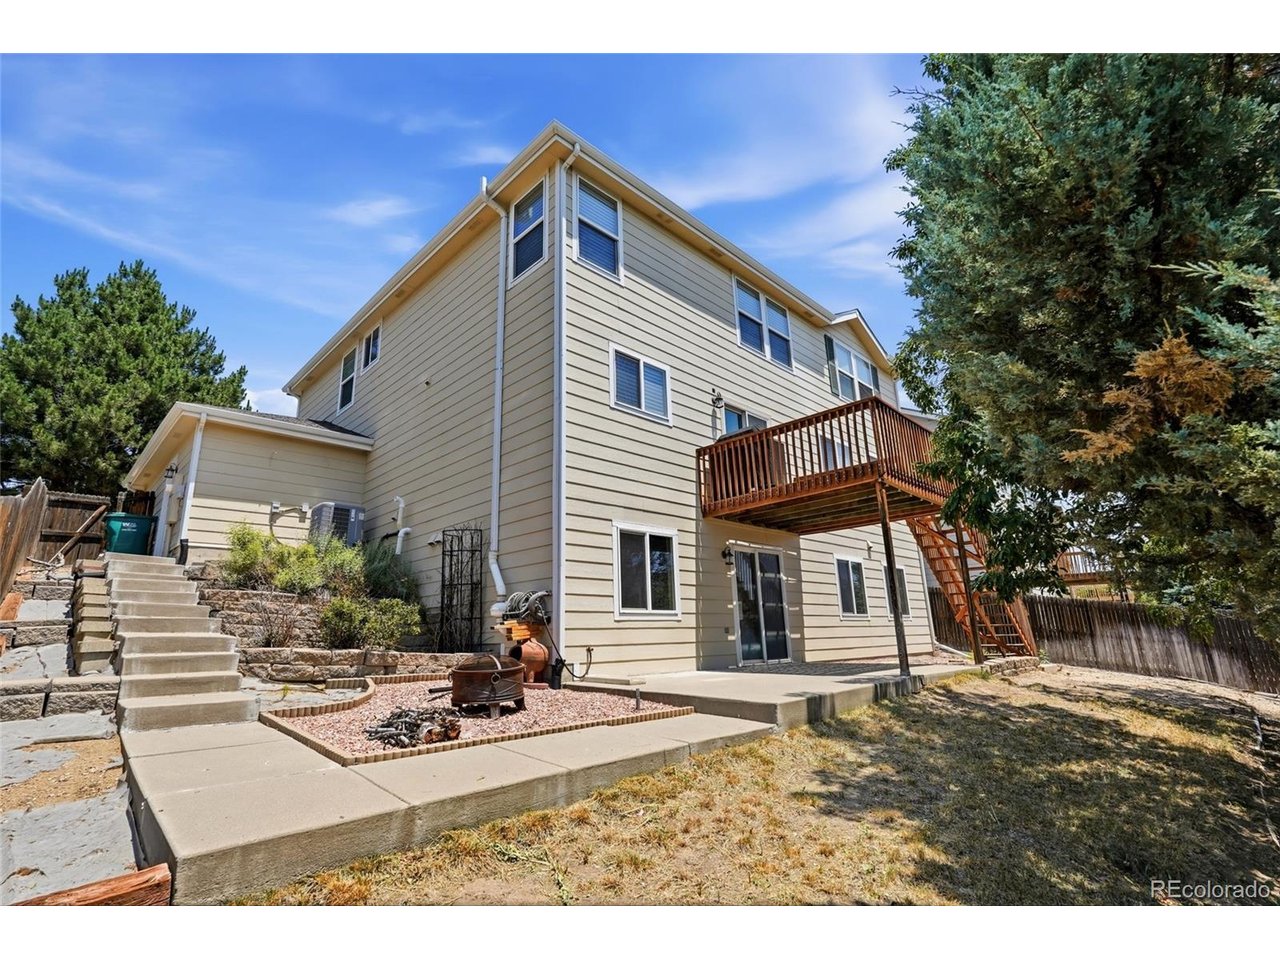
Beautifully updated and move-in ready, this spacious two-story home offers the perfect blend of modern upgrades, functional living, and everyday comfort in Aurora's highly desirable Sterling Hills neighborhood. An inviting open floor plan welcomes you inside, where brand-new luxury vinyl plank flooring throughout the main level and upstairs landing creates a bright, cohesive aesthetic that's both stylish and durable. The heart of the home is the expansive living room, featuring a newly installed gas fireplace that serves as a warm and inviting focal point. Just beyond, the well-appointed kitchen offers abundant cabinetry and counter space, along with a brand-new stainless steel refrigerator and dishwasher, while seamlessly connecting to the dining area and backyard for easy entertaining and everyday living. Upstairs, you'll find five generously sized bedrooms, including a spacious primary suite with ample closet space. The unfinished basement provides a blank canvas with endless potential to create additional living space, a home gym, media room, guest suite, playroom, or whatever best suits your lifestyle. Step outside to a private, fully fenced backyard with plenty of room for outdoor dining, summer barbecues, gardening, pets, and play. A rare attached three-car garage provides exceptional storage, parking, and flexibility for hobbies or outdoor gear. Conveniently located just minutes from neighborhood parks, walking trails, schools, shopping, dining, Buckley Space Force Base, E-470, Denver International Airport, and the Denver Tech Center, this home offers the ideal balance of neighborhood charm and commuter convenience. With five bedrooms, a rare three-car garage, an unfinished basement ready for your vision, and tasteful updates throughout (also including new blinds and a new washer and dryer), this Sterling Hills home is ready for its next chapter.
/u.realgeeks.media/newhorizonsre/Original_New.png)
Additional Information
- Taxes
- $6,079
- Style
- Contemporary
- School District
- Adams-Arapahoe 28J
- Elementary School
- Side Creek
- Middle School
- Mrachek
- High School
- Rangeview
- Heating
- Forced Air, Humidity Control
- Cooling
- Central Air
- Utilities
- Natural Gas Available, Electricity Available, Cable Available
- Garage Spaces
- 3
Mortgage Calculator
Listing courtesy of Kori Biernacki.
kori.biernacki@compass.com,805-208-4836
 The data relating to real estate for sale on this web site comes in part from Information and Real Estate Services, LLC under IRES Rules © Copyright IRES, and is provided for limited non-commercial use. Information is provided exclusively for consumers' personal use and may not be used for any purpose other than to identify prospective properties consumers may be interested in purchasing. Real estate listings held by other brokerage firms are included in this site and detailed information about them includes the name of the listing brokers. Listing broker has attempted to offer accurate data, but buyers are advised to confirm all items.
Information deemed reliable but not guaranteed by the MLS
Listing data last updated: