Share this with your friends


(720) 432-8695
The New Horizons Team
1172 N Picketwire Ln, Pueblo West, CO 81007
- $736,000
- 7
- BD
- 5
- BA
- 4,261
- SqFt




- Sold Price
- $736,000
- List Price
- $746,000
- Status
- CLOSED
- MLS#
- 6629864
- Closing Date
- Sep 17, 2026
- Year Built
- 2023
- Bedrooms
- 7
- Bathrooms
- 5
- Living Area
- 4,261
- Region
- Out of Area
- Subdivision
- Pueblo West
Property Description
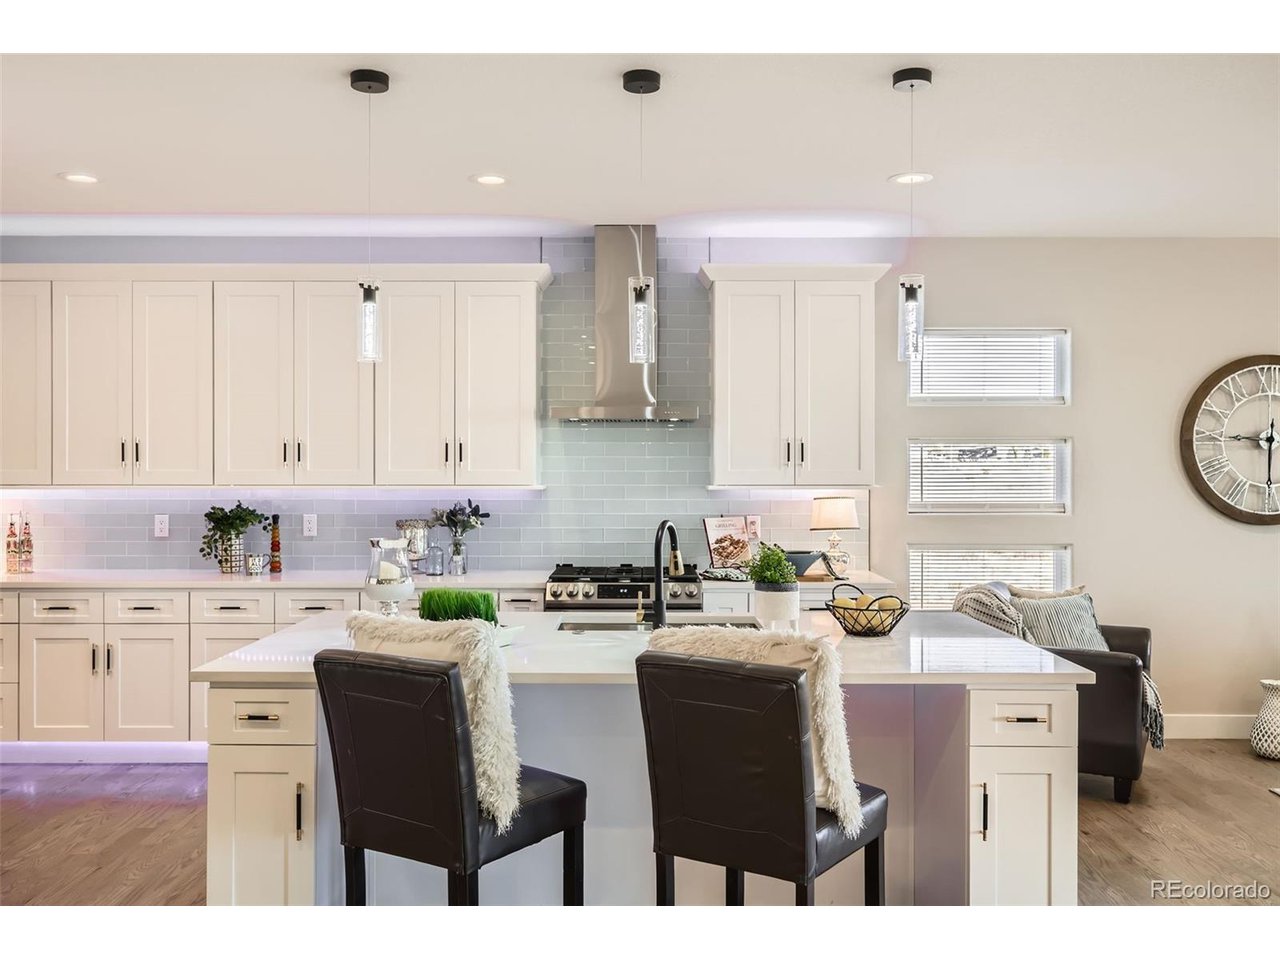
NEW PRICE AJUSTMENT & SELLER MOTIVATED - Seller says make a deal! Purchase incentives available, too! Ask me for details. WELCOME HOME! This beautiful, custom-built, contemporary ranch-style home is located in popular Pueblo West! Fantastic upgrades throughout! With 7 bedrooms, 5 bathrooms & 1.09 acres, this beauty offers plenty of space/amenities for all your needs! Sunny, open floor plan, very light and bright w/9' ceilings on the main & lower levels! The custom-designed kitchen features shaker style cabinets, 42" upper cabs, Euro-style, soft-close drawers/doors, stainless steel appls, LARGE kitchen island w/a farmhouse style sink, glass pendants over the island, quartz countertops & custom glass tile backsplash. There's awesome kitchen cabinet lighting - above, under, & floor lighting. A large walk-in pantry, coat closet & laundry room are located off the kitchen, providing easy access to the kitchen & garage. The spacious living room is open to the kitchen/dining area. The dining area is expansive, & can accommodate lots of seating. Imagine holiday gatherings here for family/friends! French doors lead outside to an expansive covered patio/deck, w/gas line for your bbq. (Check out the 2nd covered patio, at the side of the home.)The spacious, light-filled primary suite offers a 5-piece, spa-inspired ensuite bath, complete with a large 2-sink vanity, beautiful soaking tub, electric fireplace, a huge custom-designed shower, separate toilet room, massive walk-in closet, & specialty lighting! This home offers a 2nd primary suite w/ensuite bath on the main floor, & a 3rd primary suite w/ensuite bath downstairs. The lower level...WOW!! The HUGE family room features a full kitchen w/custom cabinetry & lighting. It has 4 beds & 2 baths on the lower level w/closets offering walk-in closets & 2nd laundry room! The lower level can be a 2nd living area. 1204 N Picketwire Lane, 1/2 block north sold 10/25. Same builder & layout, diff finishes. Priced LOWER than the sold home!

Additional Information
- Taxes
- $937
- Style
- Contemporary
- School District
- Pueblo County Rural 70
- Elementary School
- Prairie Winds
- Middle School
- Liberty Point International
- High School
- Pueblo West
- Heating
- Forced Air
- Cooling
- Central Air
- Utilities
- Electricity Available
- Garage Spaces
- 3
- Zoning
- A-3
Listing courtesy of Kathleen Kennedy.
KATHLEEN@KENNEDYHOMEINFO.COM,303-877-6171
Selling Office: .How much is your home worth?
...get instant property value now!
Mortgage Calculator
Listings courtesy of Information and Real Estate Services, LLC as distributed by MLS GRID. 
Based on information submitted to the MLS GRID as of . All data is obtained from various sources and may not have been verified by broker of MLS GRID. Supplied Open House Information is subject to change without notice. All information should be independently reviewed and verified for accuracy. Properties may or may not be listed by the office/agent presenting the information. Some listings have been excluded from this website.