Share this with your friends


(720) 432-8695
The New Horizons Team
16292 Bluebonnet Dr, Parker, CO 80134
- $596,000
- 3
- BD
- 3
- BA
- 2,440
- SqFt




- Sold Price
- $596,000
- List Price
- $610,500
- Status
- CLOSED
- MLS#
- 9212484
- Closing Date
- Aug 14, 2026
- Year Built
- 1996
- Bedrooms
- 3
- Bathrooms
- 3
- Living Area
- 2,440
- Region
- Metro Denver
- Subdivision
- Stonegate
Property Description
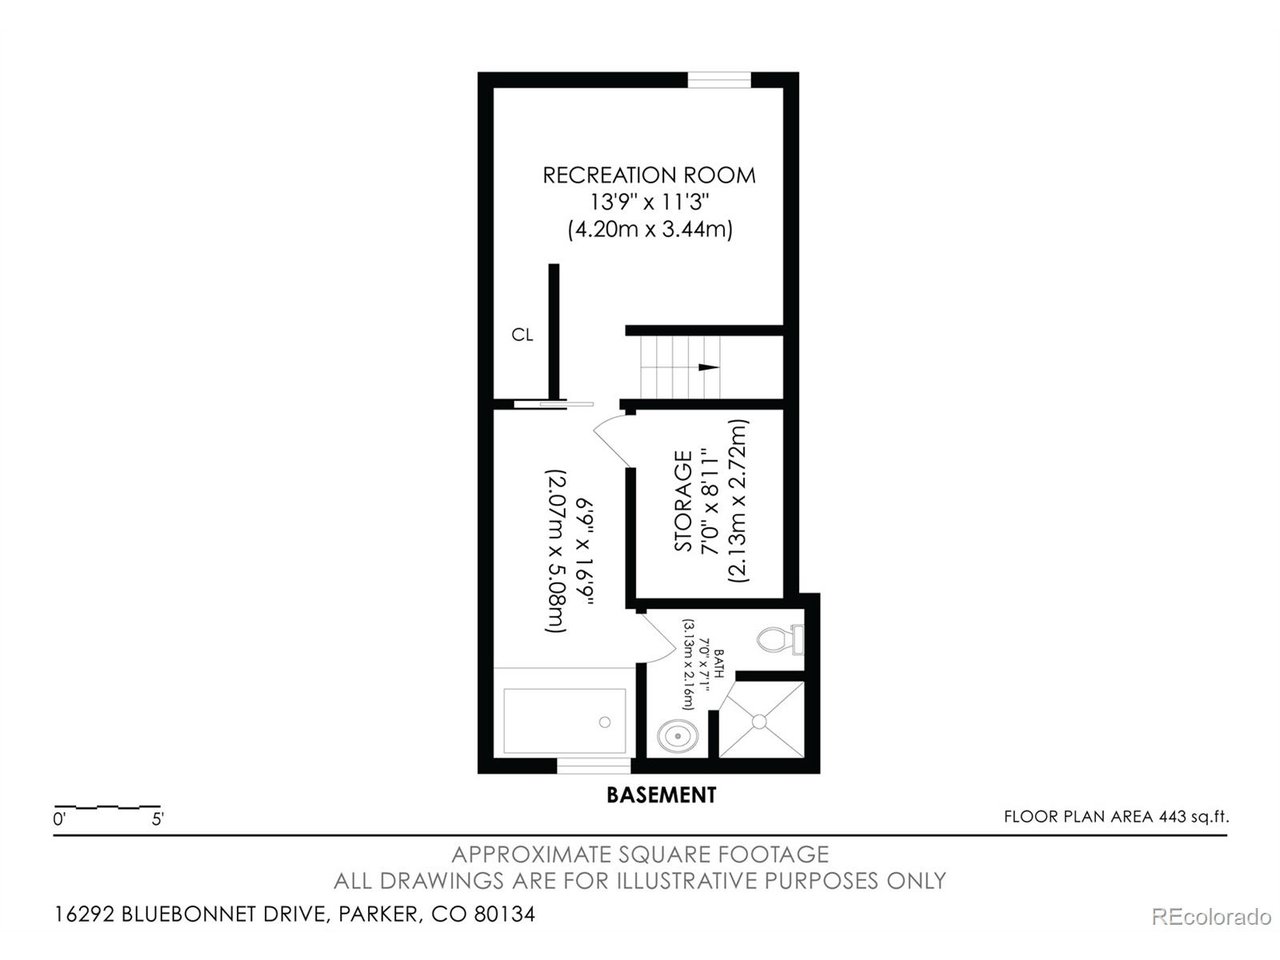
TRUE THREE-CAR GARAGE, CORNER LOT AND OPEN-SPACE SETTING-three features that are increasingly difficult to find together at this price in Stonegate. With approximately 1,940 finished square feet above grade, this home offers a bright vaulted entry, separate living and dining areas, an updated eat-in kitchen, family room with fireplace, main-level three-quarter bath and a functional mudroom with an additional laundry connection. Upstairs are all three bedrooms, including a sun-filled primary suite with vaulted ceilings, a walk-in closet and a five-piece bath featuring dual sinks, a freestanding soaking tub and walk-in shower. A second laundry location upstairs accommodates a stackable washer and dryer. The finished lower level offers a collection of flexible spaces rather than one traditional oversized rec room. It includes a den or office, additional hobby, fitness or media space, a three-quarter bathroom and an oversized jetted tub. Use the rooms as they are today or reimagine the lower level over time to fit your needs. Outside, the approximately .19-acre corner lot provides a large fenced yard, mature trees, deck, patio, garden beds, and greenbelt/open-space surroundings. The attached three-car garage offers approximately 651 square feet with three true parking bays, insulation, lighting, storage and an exterior access door. Fresh above-grade interior paint and immediate possession make moving in simple. Enjoy Stonegate's pools, parks, clubhouse, trails, tennis courts and convenient access to King Soopers, Kunjani Coffee, E-470, I-25, C-470 and DTC. Come for the garage, yard and location-and make the remaining spaces your own.

Additional Information
- Taxes
- $3,710
- School District
- Douglas County RE-1
- Elementary School
- Mammoth Heights
- Middle School
- Sierra
- High School
- Chaparral
- Heating
- Forced Air
- Cooling
- Central Air, Ceiling Fan(s)
- Utilities
- Natural Gas Available, Electricity Available, Cable Available
- Garage Spaces
- 3
- Zoning
- PDU
Listing courtesy of Brandi Wright.
brandi@whrealtyco.com,720-947-9347
Selling Office: .How much is your home worth?
...get instant property value now!
Mortgage Calculator
Listings courtesy of Information and Real Estate Services, LLC as distributed by MLS GRID. 
Based on information submitted to the MLS GRID as of . All data is obtained from various sources and may not have been verified by broker of MLS GRID. Supplied Open House Information is subject to change without notice. All information should be independently reviewed and verified for accuracy. Properties may or may not be listed by the office/agent presenting the information. Some listings have been excluded from this website.