Share this with your friends


(720) 432-8695
The New Horizons Team
1801 S Downing St, Denver, CO 80210
- $890,000
- 4
- BD
- 3
- BA
- 2,133
- SqFt


- Sold Price
- $890,000
- List Price
- $899,000
- Status
- CLOSED
- MLS#
- 4880999
- Closing Date
- Jul 31, 2026
- Year Built
- 1931
- Bedrooms
- 4
- Bathrooms
- 3
- Living Area
- 2,133
- Region
- Metro Denver
- Subdivision
- Stebbins Heights
Property Description
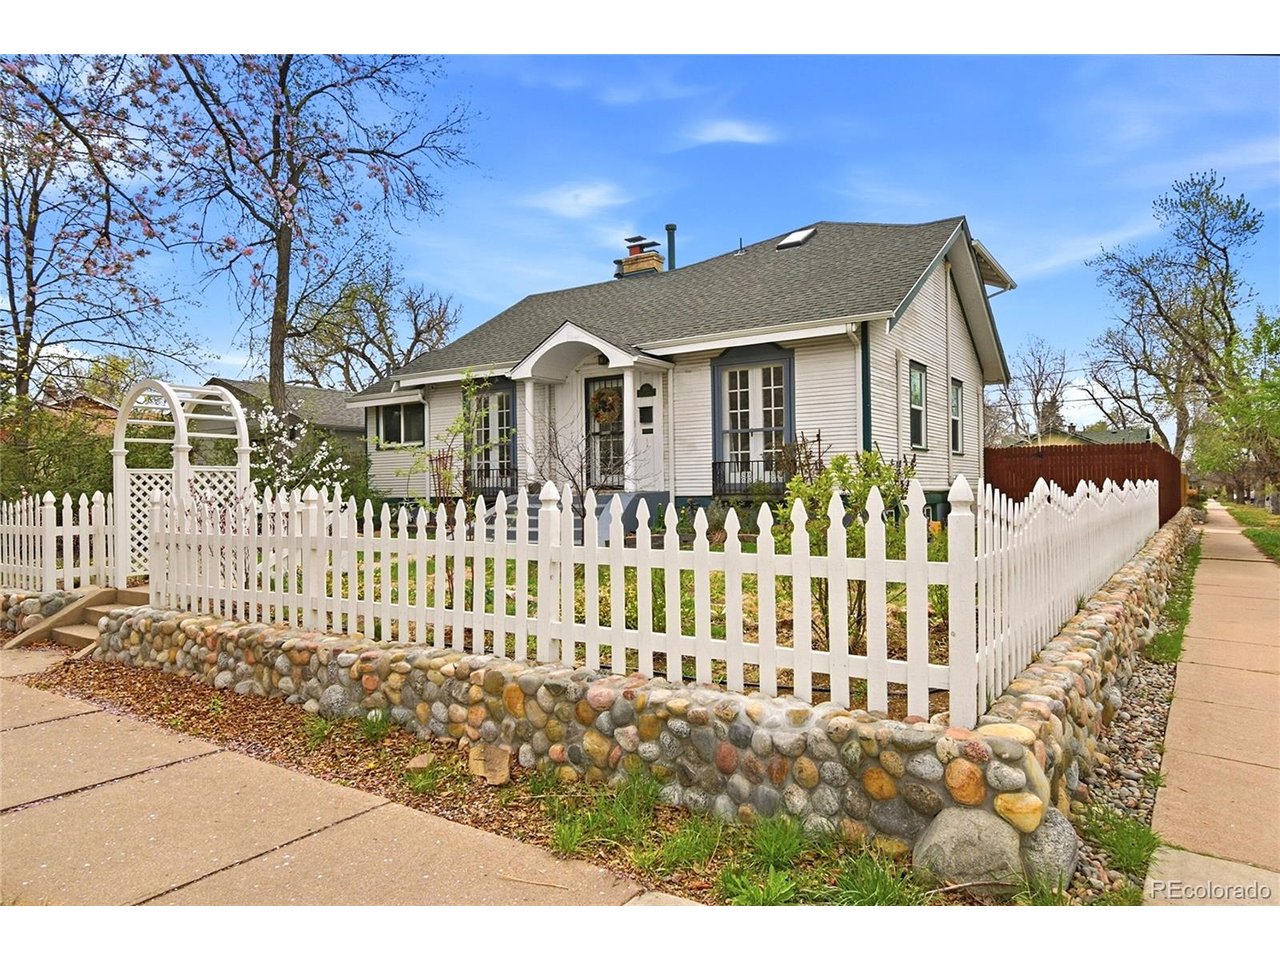
Color and character abound in this fully-renovated Platte Park cottage. The white picket-fenced yard sets a charming tone as you step inside. Enter into a bright living room with lovely wallpaper feature, original wood-burning fireplace and built-in shelves flanking the dining room. The fully-remodeled kitchen is bright and beautiful with stunning green cabinetry, top-of-the-line white GE Cafe appliances, quartz countertops, tile backsplash and brilliant art deco lighting. Peek into the above-the-sink cabinet to find a convenient European-inspired dish drying rack. The main floor has two bedrooms, one with a gorgeous wallpaper feature and one that doubles as an office with french doors overlooking Downing Street. Step inside a jewel-toned, fully-renovated main floor bathroom with a deep soaking tub set in an exquisite green zellige-tiled alcove - simply stunning! This is no basic renovation; everything in this home was hand-sourced and showcases either vintage or custom details such as rich paint colors, unique sinks, vintage mirrors and custom tile. Thoughtful details are sprinkled throughout and refinished, original hardwood floors add to the historic charm. The primary suite upstairs has a lovely window-seat and a breathtaking en suite 3/4 bath with a walk-in closet and extended storage area. The basement family room has a wood-burning fireplace and doubles as a dance studio with mirrors and bars. The basement bedroom is non-conforming, but is spacious and has a stylish 1/4 bath attached. There is room and a floor drain for adding a shower. The whole home has been upgraded in unseen ways as well - new PEX plumbing, radon mitigation, sump pump, minisplit ACs in the bedrooms, new main sewer line btw house/garage. The 2 car garage has an EV charger and the spacious backyard has room for anything you please. The cherry on top is the sweet backyard Finnish-style sauna. If you love color and charm this jewel-box home is the one!

Additional Information
- Taxes
- $4,146
- Style
- Cottage
- School District
- Denver District 1
- Elementary School
- Asbury
- Middle School
- Grant
- High School
- South
- Heating
- Heat Pump, Baseboard, Electronic Air Filter
- Cooling
- Window/Wall, Ceiling Fan(s)
- Utilities
- Natural Gas Available
- Garage Spaces
- 2
- Zoning
- U-SU-C
Listing courtesy of Ambierre Rediger.
ambierre@getridley.com,720-261-7468
Selling Office: .How much is your home worth?
...get instant property value now!
Mortgage Calculator
Listings courtesy of Information and Real Estate Services, LLC as distributed by MLS GRID. 
Based on information submitted to the MLS GRID as of . All data is obtained from various sources and may not have been verified by broker of MLS GRID. Supplied Open House Information is subject to change without notice. All information should be independently reviewed and verified for accuracy. Properties may or may not be listed by the office/agent presenting the information. Some listings have been excluded from this website.