Share this with your friends


(720) 432-8695
The New Horizons Team
2764 Stonewall Hts, Colorado Springs, CO 80909
- $640,000
- 4
- BD
- 3
- BA
- 3,558
- SqFt




- Sold Price
- $640,000
- List Price
- $650,000
- Status
- CLOSED
- MLS#
- 8041379
- Closing Date
- Sep 30, 2026
- Year Built
- 1998
- Bedrooms
- 4
- Bathrooms
- 3
- Living Area
- 3,558
- Region
- Out of Area
- Subdivision
- Stonegate Terrace
Property Description
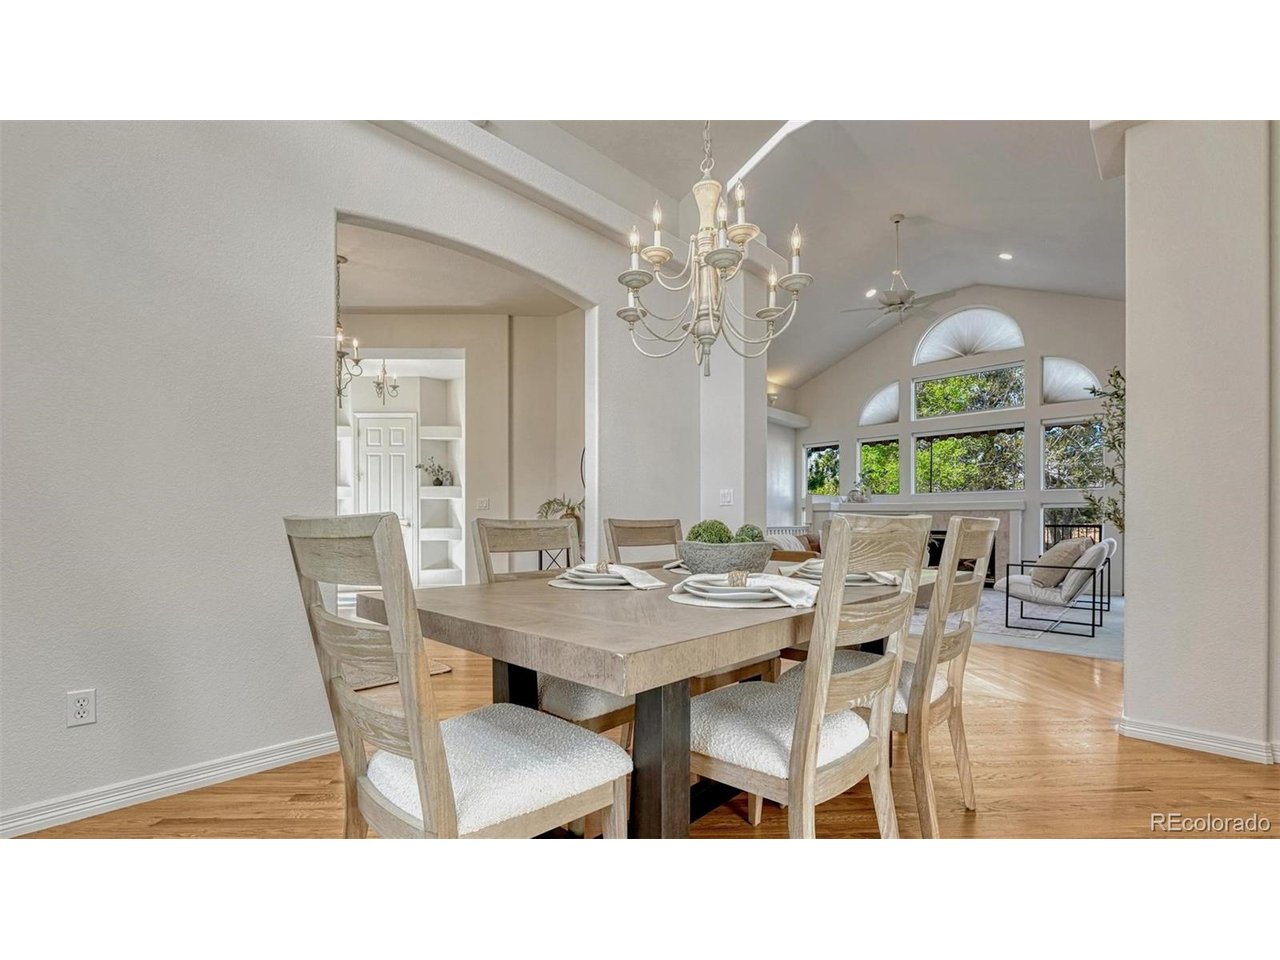
Gated, lock-and-leave living with mountain views-snow and lawn care included! Beautiful main-level living ranch home set in the sought-after Stonegate Terrace community. The HOA covers snow removal, lawn maintenance, and more-perfect for a lock-and-leave lifestyle-while you're minutes to shopping, dining, and everyday conveniences. Fresh and new interior paint throughout, and beautiful hardwood floors grace the expansive main level. Vaulted ceilings, abundant natural light, and custom built-ins in the great room. Separate dining room with easy access to living room and kitchen. The kitchen features a gas cooktop and all appliances, enjoy the eating nook and views! Spacious, main-level primary bedroom with a gas fireplace, sitting area, and adjacent primary spa with a spacious walk-in closet. Office or 2nd bedroom on main with abundant natural light, and a full bath. The finished, WALK OUT, lower level includes a wet bar with a refrigerator, custom built-ins and gas fireplace, and two additional large bedrooms and a basement bonus room perfect for gaming, working out or craft/hobby area! Ample basement storage in the utility room with shelving units. Mature landscaping, composite deck, concrete tile roof, and low maintenance stucco exterior. This home delivers comfort, elegance, and true lock-and-leave convenience in one of Colorado Springs' premier gated enclaves-ideal for relaxing, entertaining, and everyday ease. Don't miss this incredible and hard to come by property! Close to shopping, dining, Academy and Powers Corridors.

Additional Information
- Taxes
- $1,650
- School District
- Colorado Springs 11
- Elementary School
- Penrose
- Middle School
- Sabin
- High School
- Mitchell
- Heating
- Forced Air
- Cooling
- Central Air, Ceiling Fan(s)
- Utilities
- Electricity Available, Cable Available
- Garage Spaces
- 2
- Zoning
- R-1 6 P
Listing courtesy of Maggie Easton.
Maggie.Easton@Wesellmore.Net,719-238-1223
Selling Office: .How much is your home worth?
...get instant property value now!
Mortgage Calculator
Listings courtesy of Information and Real Estate Services, LLC as distributed by MLS GRID. 
Based on information submitted to the MLS GRID as of . All data is obtained from various sources and may not have been verified by broker of MLS GRID. Supplied Open House Information is subject to change without notice. All information should be independently reviewed and verified for accuracy. Properties may or may not be listed by the office/agent presenting the information. Some listings have been excluded from this website.