Share this with your friends


(720) 432-8695
The New Horizons Team
3925 Glendale St, Colorado Springs, CO 80906
- $460,000
- 4
- BD
- 2
- BA
- 1,901
- SqFt




- Sold Price
- $460,000
- List Price
- $460,000
- Status
- CLOSED
- MLS#
- 2239486
- Closing Date
- May 08, 2026
- Year Built
- 1985
- Bedrooms
- 4
- Bathrooms
- 2
- Living Area
- 1,901
- Region
- Out of Area
- Subdivision
- Cheyenne Meadows
Property Description
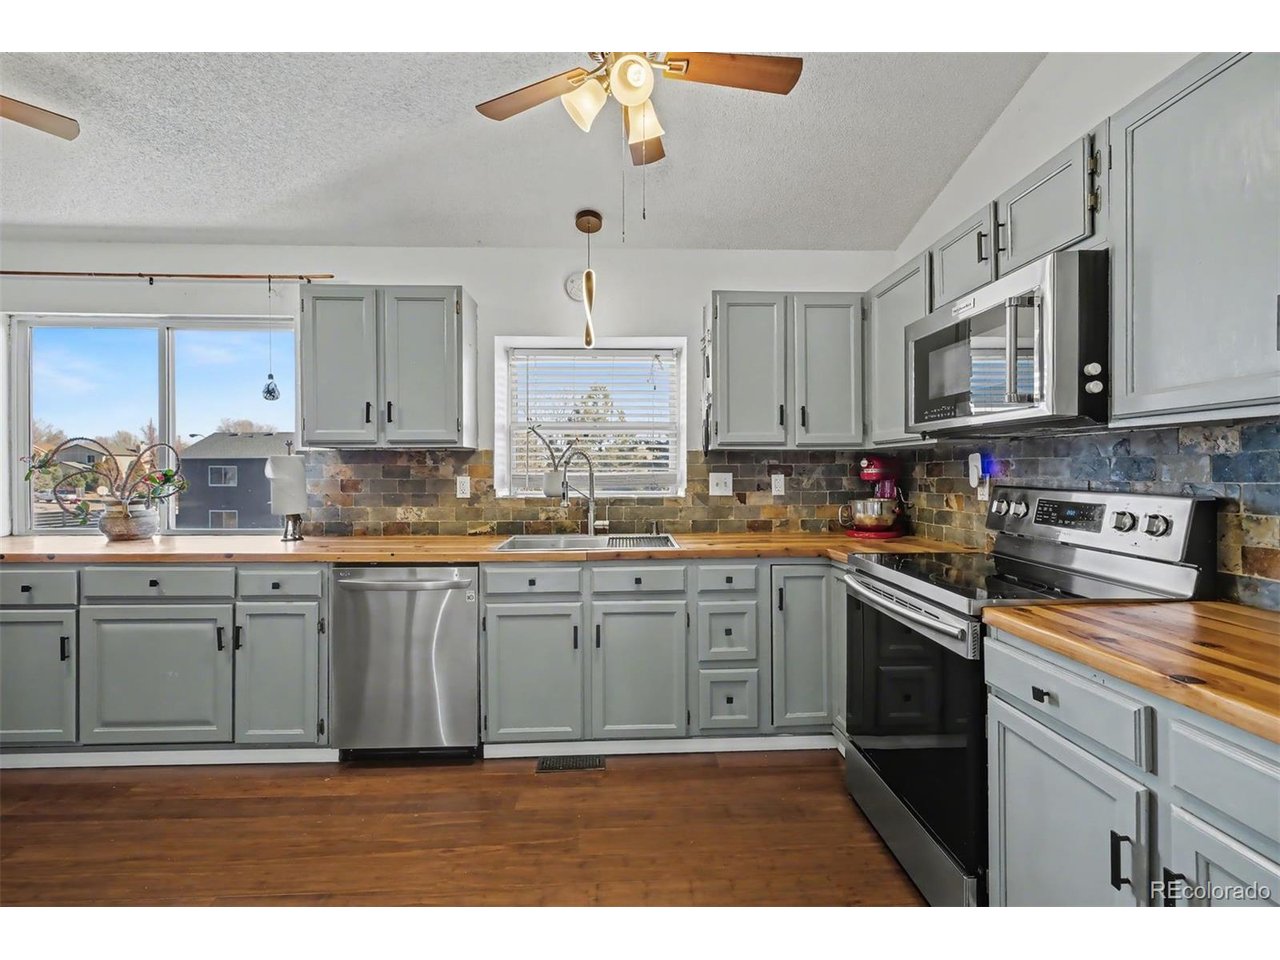
Welcome home to a truly turnkey retreat where sweeping views, a prime location, and thoughtful upgrades come together seamlessly. From the moment you arrive, the inviting front porch showcases expansive views that immediately set this home apart and create a lasting first impression. Inside, the main-level living room welcomes you with vaulted ceilings, abundant natural light, new flooring, and sweeping views that define the home's airy, open feel. The upper level features a spacious kitchen with an eat-in dining area perfectly situated for daily living, casual meals, and effortless entertaining. Three generously sized bedrooms provide flexibility for guest rooms, home offices, or creative spaces, complemented by a nicely updated bathroom. The lower level is a standout feature, offering a second living room with walk-out access to the private, beautifully landscaped backyard ideal for seamless indoor-outdoor living. This level also features the private primary suite, complete with a walk-in closet and a stunningly updated bathroom, offering a peaceful retreat separate from the secondary bedrooms. Outside, the backyard feels like a private oasis with mature landscaping, fruit trees, and ample space to relax or entertain serene, peaceful, and perfectly Colorado. A 2-car garage with additional off-street parking adds everyday convenience, while no HOA offers true freedom and flexibility. Solar panels, central air conditioning, and the many upgrades and proactive maintenance completed by the sellers make this home genuinely move-in ready. With incredible views, a sought-after location, and a floor plan that lives beautifully, this home truly checks every box. Meticulously cared for, thoughtfully updated, and ready to enjoy this is the one to see and buy.

Additional Information
- Taxes
- $1,581
- School District
- Harrison 2
- Elementary School
- Otero
- Middle School
- Fox Meadow
- High School
- Harrison
- Heating
- Forced Air
- Cooling
- Central Air
- Utilities
- Electricity Available, Cable Available
- Garage Spaces
- 2
- Zoning
- R1-6
Listing courtesy of Hayle Black.
hblack@livsothebysrealty.com,719-453-8882
Selling Office: .How much is your home worth?
...get instant property value now!
Mortgage Calculator
Listings courtesy of Information and Real Estate Services, LLC as distributed by MLS GRID. 
Based on information submitted to the MLS GRID as of . All data is obtained from various sources and may not have been verified by broker of MLS GRID. Supplied Open House Information is subject to change without notice. All information should be independently reviewed and verified for accuracy. Properties may or may not be listed by the office/agent presenting the information. Some listings have been excluded from this website.