Share this with your friends


(720) 432-8695
The New Horizons Team
7816 Guinness Way, Colorado Springs, CO 80951
- $459,900
- 3
- BD
- 3
- BA
- 2,258
- SqFt




- Sold Price
- $459,900
- List Price
- $449,900
- Status
- CLOSED
- MLS#
- 8541588
- Closing Date
- Nov 03, 2026
- Year Built
- 2008
- Bedrooms
- 3
- Bathrooms
- 3
- Living Area
- 2,258
- Region
- Out of Area
- Subdivision
- Claremont Ranch
Property Description
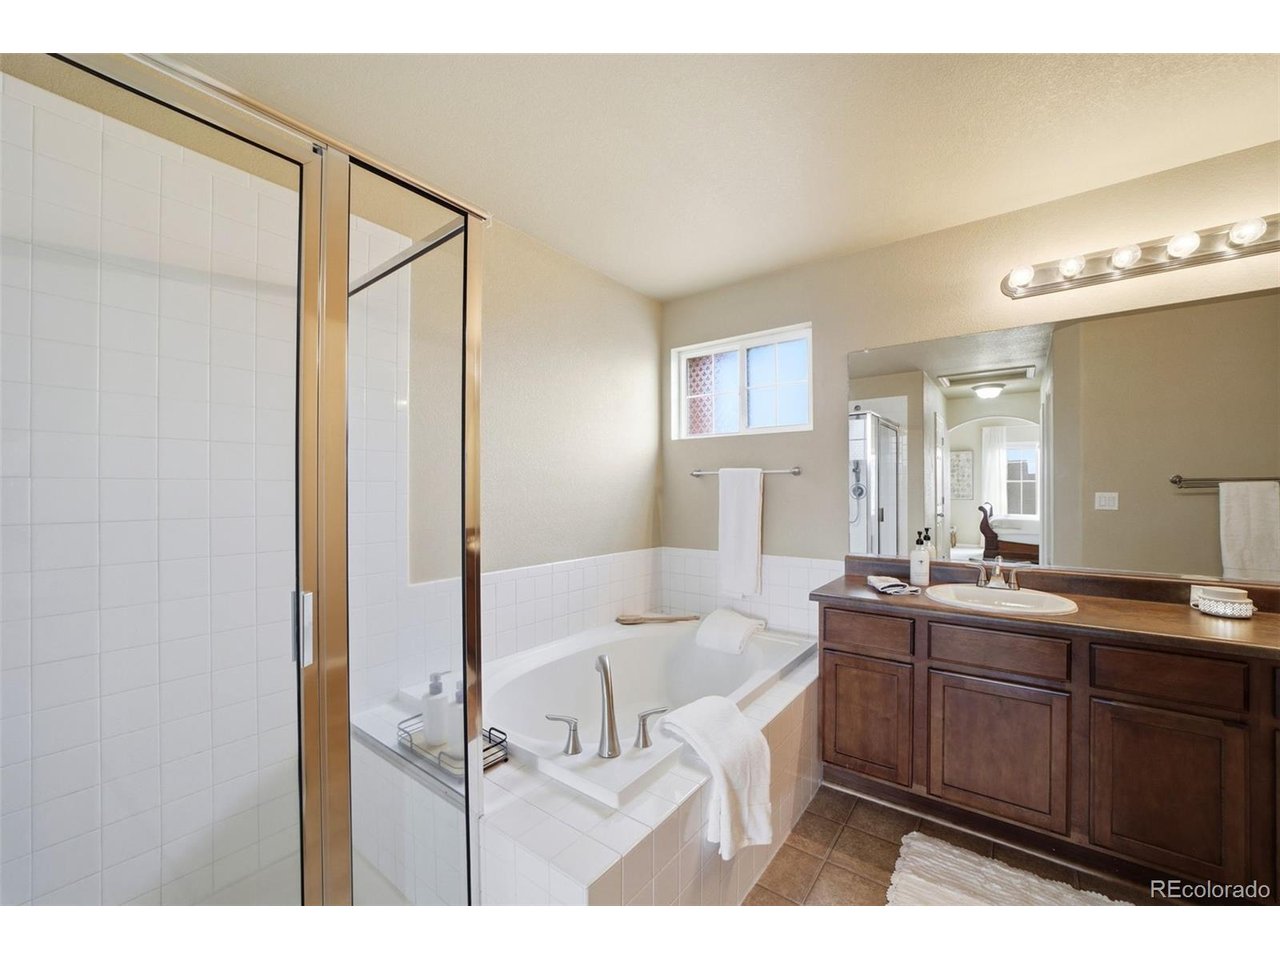
Welcome home to this beautifully maintained 3-bedroom, 3-bath home offering 3,179 square feet of thoughtfully designed living space-and best of all, NO HOA! The open-concept kitchen flows seamlessly into the inviting family room, while the formal dining room is perfect for hosting holidays and special gatherings. The spacious primary suite features a private bath and two walk-in closets, creating the perfect retreat. Enjoy year-round comfort with central air conditioning and fresh curb appeal with brand-new exterior paint. Step outside to a beautifully landscaped backyard complete with a spacious deck and an additional storage shed-ideal for entertaining or relaxing. The oversized 3-car tandem garage offers plenty of room for vehicles, storage, or hobbies. Conveniently located just minutes from the Powers Corridor, shopping, dining, Peterson Space Force Base, and Schriever Space Force Base, this move-in-ready home offers the perfect combination of space, convenience, and freedom-without HOA dues or restrictions.

Additional Information
- Taxes
- $2,327
- School District
- Falcon District 49
- Elementary School
- Evans
- Middle School
- Horizon
- High School
- Sand Creek
- Heating
- Forced Air
- Cooling
- Central Air
- Utilities
- Electricity Available, Cable Available
- Garage Spaces
- 3
- Zoning
- PUD CAD-O
Listing courtesy of Wendy Weber.
weberhomesco@gmail.com,719-661-1242
Selling Office: .How much is your home worth?
...get instant property value now!
Mortgage Calculator
Listings courtesy of Information and Real Estate Services, LLC as distributed by MLS GRID. 
Based on information submitted to the MLS GRID as of . All data is obtained from various sources and may not have been verified by broker of MLS GRID. Supplied Open House Information is subject to change without notice. All information should be independently reviewed and verified for accuracy. Properties may or may not be listed by the office/agent presenting the information. Some listings have been excluded from this website.