Share this with your friends


(720) 432-8695
The New Horizons Team
1933 S Eaton Park Way, Aurora, CO 80016
- $824,950
- 3
- BD
- 3
- BA
- 2,203
- SqFt




- List Price
- $824,950
- Status
- ACTIVE
- MLS#
- 3267175
- Price Change
- ▼ $25,000 1787513969
- Year Built
- 2025
- Bedrooms
- 3
- Bathrooms
- 3
- Living Area
- 2,203
- Region
- Metro Denver
- Subdivision
- Murphy Creek
Property Description
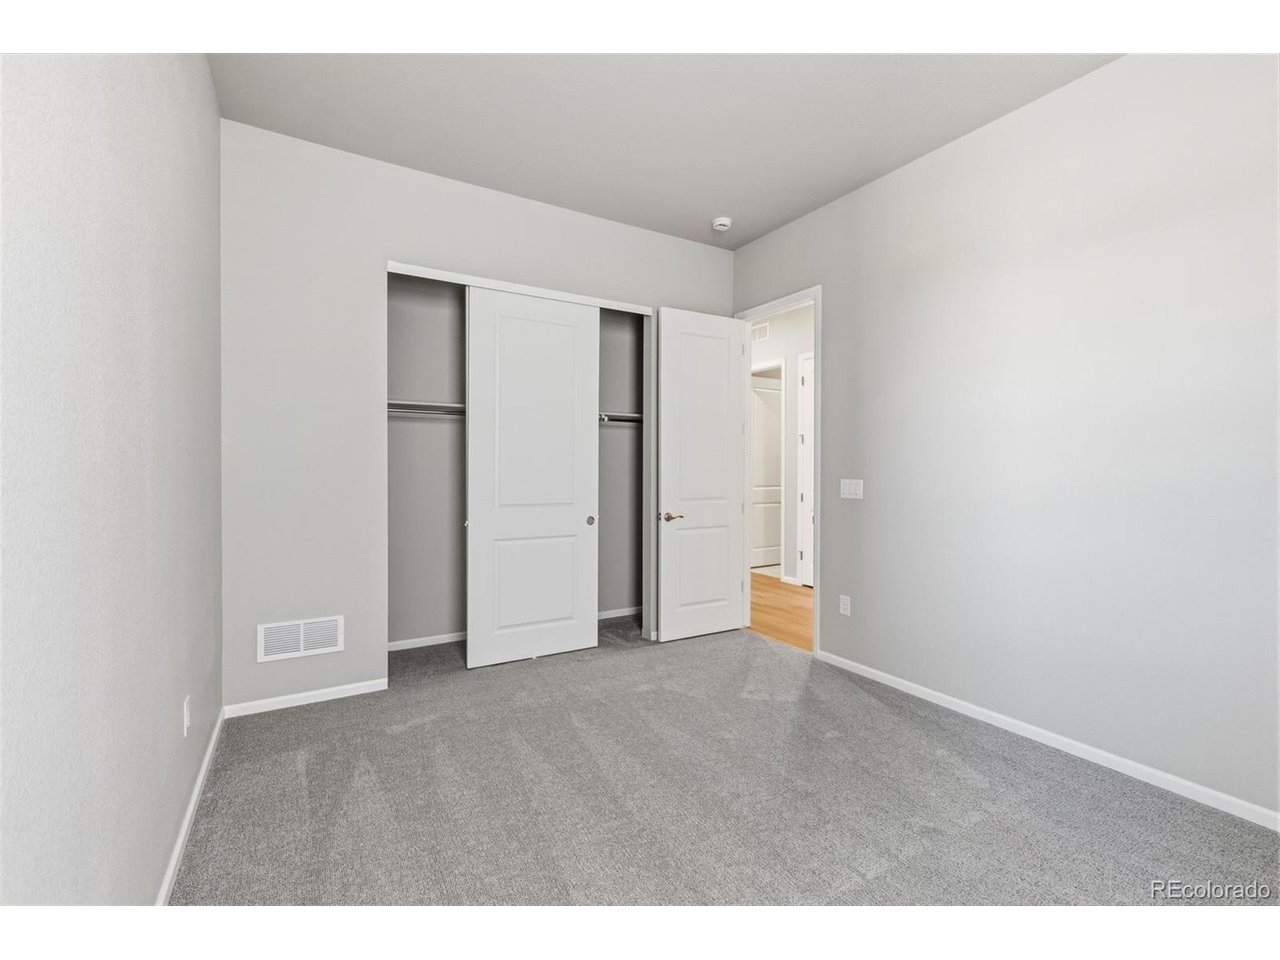
Plan 5002 is a stunning one-story, garden-level residence spanning 2,223 square feet, thoughtfully designed with three bedrooms and two and a half baths. The heart of the home is a spacious great room that flows seamlessly into the kitchen and dining nook-perfect for entertaining or relaxing while enjoying views of the golf course. The primary bedroom features a generous walk-in closet and private bath, while a flex room provides versatile space for a home office or playroom. Additional highlights include a three-car garage, covered patio, and abundant storage, making this home an ideal blend of style, comfort, and picturesque surroundings

Additional Information
- Taxes
- $5,185
- Style
- Contemporary
- School District
- Adams-Arapahoe 28J
- Elementary School
- Harmony Ridge P-8
- Middle School
- Harmony Ridge P-8
- High School
- Vista Peak
- Heating
- Forced Air
- Cooling
- Central Air
- Utilities
- Natural Gas Available, Electricity Available, Cable Available
- Garage Spaces
- 3
Listing courtesy of Tom Ullrich.
tomrman@aol.com,303-910-8436
How much is your home worth?
...get instant property value now!
Mortgage Calculator
Listings courtesy of Information and Real Estate Services, LLC as distributed by MLS GRID. 
Based on information submitted to the MLS GRID as of . All data is obtained from various sources and may not have been verified by broker of MLS GRID. Supplied Open House Information is subject to change without notice. All information should be independently reviewed and verified for accuracy. Properties may or may not be listed by the office/agent presenting the information. Some listings have been excluded from this website.