Share this with your friends


(720) 432-8695
The New Horizons Team
20876 E 61st Dr, Aurora, CO 80019
- $440,000
- 3
- BD
- 3
- BA
- 1,721
- SqFt




- Sold Price
- $440,000
- List Price
- $444,900
- Status
- CLOSED
- MLS#
- 1620820
- Closing Date
- Sep 30, 2026
- Year Built
- 2022
- Bedrooms
- 3
- Bathrooms
- 3
- Living Area
- 1,721
- Region
- Metro Denver
- Subdivision
- Painted Prairie
Property Description
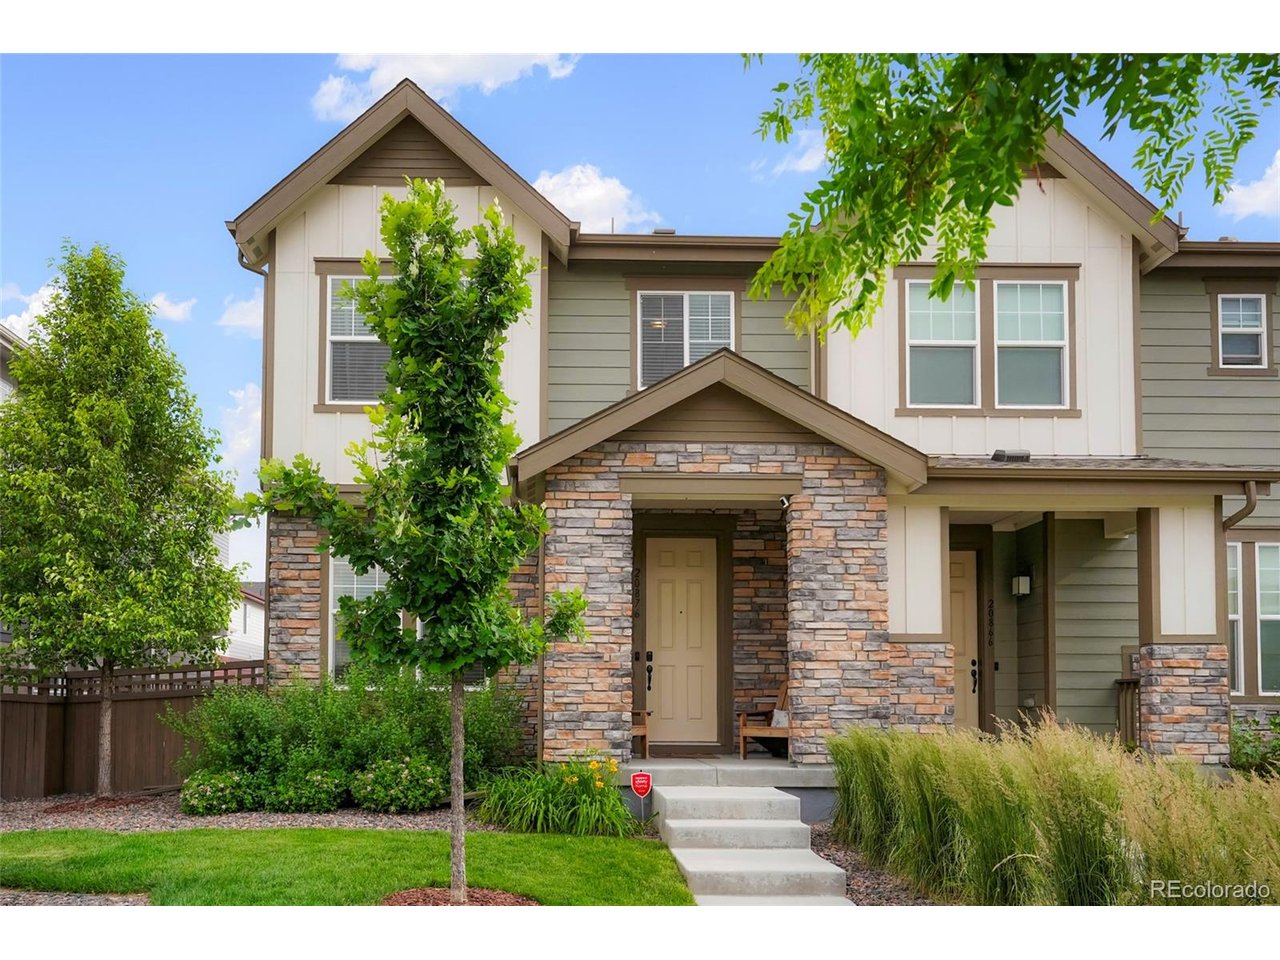
$10,000 in Seller Concessions available! Welcome home to 20876 E 61st Drive, a beautifully maintained 3-bedroom, 3-bathroom home in the highly sought-after Painted Prairie community. The open-concept main level features ungraded 9' ceilings and a spacious family room that flows seamlessly into the kitchen, while a conveniently located half bath offers added privacy. The kitchen has granite countertops, a gas range and natural finish cabinets with additional storage beneath the staircase. This home has been exceptionally well maintained, with professionally cleaned carpets, recently cleaned windows, a serviced furnace, and a completed roof inspection. Step outside to the backyard featuring low-maintenance xeriscaping and a custom concrete patio-perfect for relaxing or entertaining. The attached two-car garage offers overhead storage for seasonal items and outdoor gear. Upstairs, you'll find a loft, two secondary bedrooms, a full bathroom, and a true laundry room. The oversized primary suite features a large walk-in closet plus bonus space ideal for a home office, reading nook, or pet retreat. The primary ensuite includes granite countertops, dual sinks, drawer banks, and under-sink storage. Enjoy the many benefits of living in Painted Prairie, including HOA-maintained front lawn care, neighborhood parks, trails, playgrounds, snow removal, trash service, and recycling. Residents also enjoy community events and convenient access to DIA, E-470, Anschutz Medical campus and downtown. Exciting nearby development continues to enhance the community, with a Super Target anticipated in Fall 2026, a Marketplace King Soopers planned for 2027, plus newly announced ALDI and additional retail and dining options. Don't miss the opportunity to own this move-in-ready home in one of Metro Denver's fastest-growing communities.

Additional Information
- Taxes
- $6,196
- Style
- Contemporary
- School District
- Adams-Arapahoe 28J
- Elementary School
- Aurora Highlands
- Middle School
- Aurora Highlands
- High School
- Vista Peak
- Heating
- Forced Air
- Cooling
- Central Air, Ceiling Fan(s)
- Utilities
- Electricity Available, Cable Available
- Garage Spaces
- 2
Listing courtesy of Liz Thompson.
720-525-8292
Selling Office: .How much is your home worth?
...get instant property value now!
Mortgage Calculator
Listings courtesy of Information and Real Estate Services, LLC as distributed by MLS GRID. 
Based on information submitted to the MLS GRID as of . All data is obtained from various sources and may not have been verified by broker of MLS GRID. Supplied Open House Information is subject to change without notice. All information should be independently reviewed and verified for accuracy. Properties may or may not be listed by the office/agent presenting the information. Some listings have been excluded from this website.