Share this with your friends


(720) 432-8695
The New Horizons Team
4547 Parkline St, Timnath, CO 80547
- $551,119
- 3
- BD
- 3
- BA
- 2,230
- SqFt






- List Price
- $551,119
- Status
- ACTIVE
- MLS#
- 1065194
- Year Built
- 2026
- Bedrooms
- 3
- Bathrooms
- 3
- Living Area
- 2,230
- Region
- Fort Collins
- Subdivision
- Timnath Lakes
Property Description
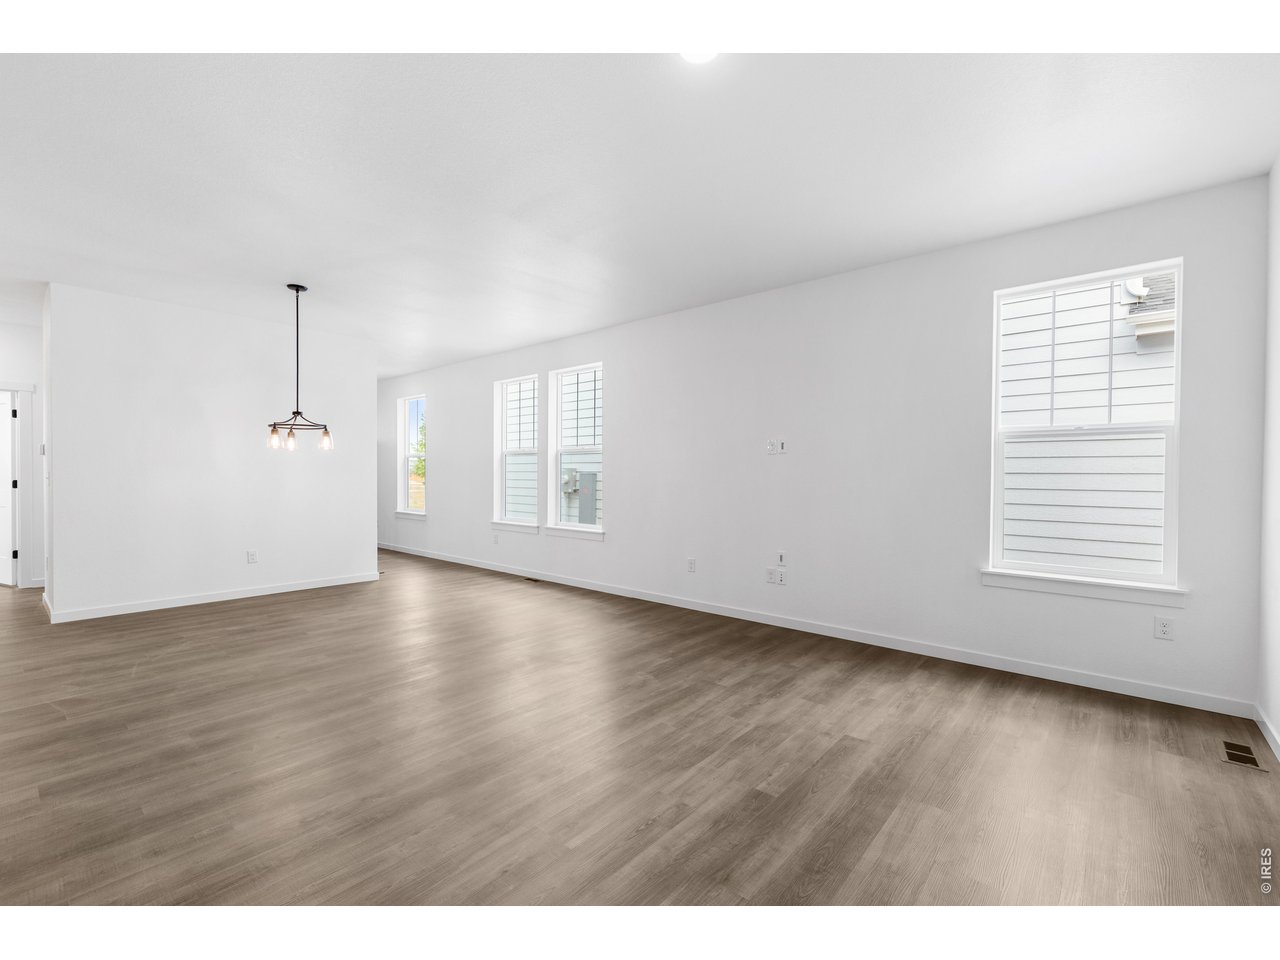
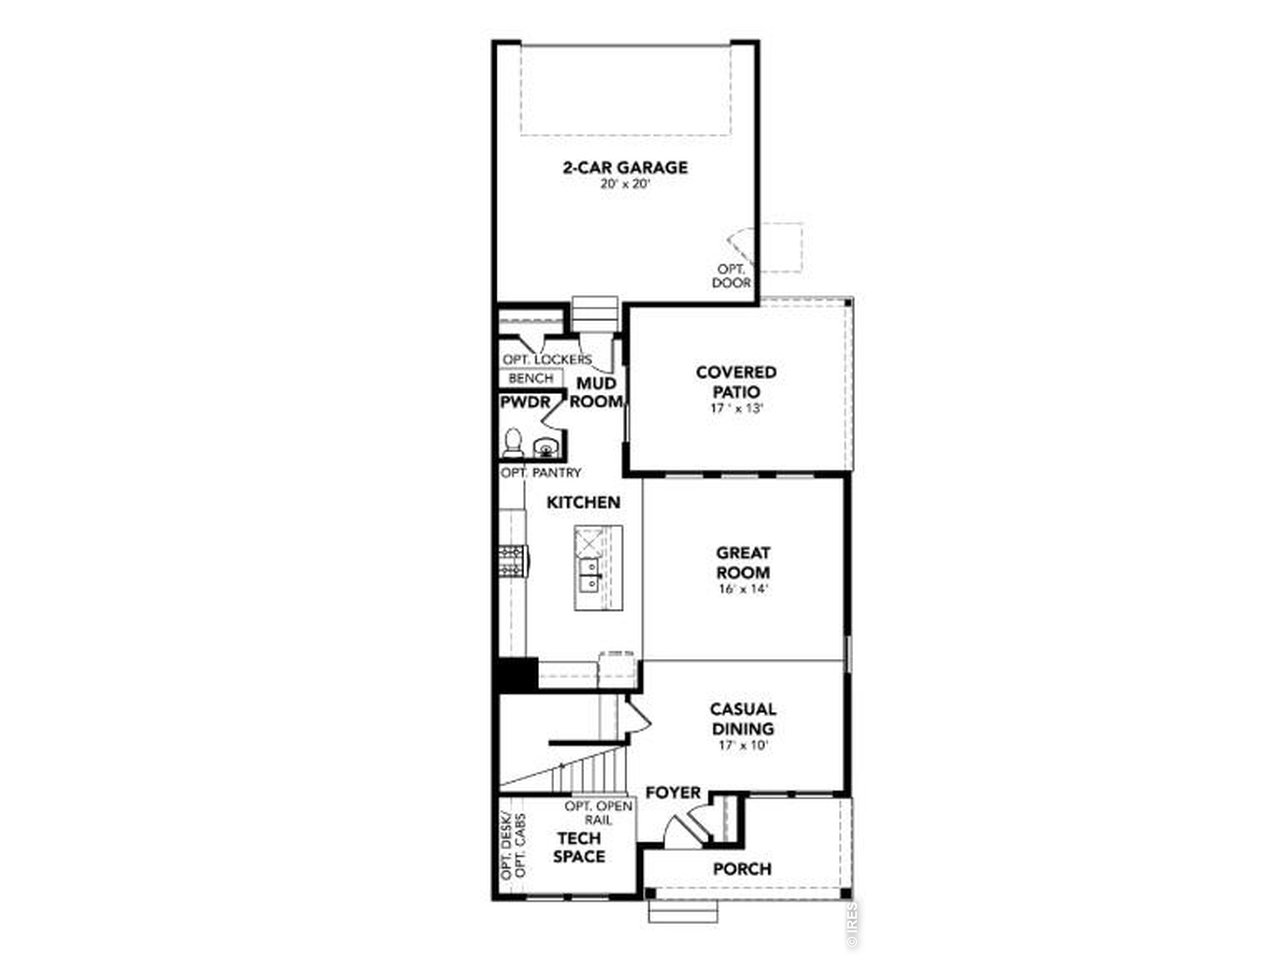
Offering a versatile two-story layout, this Silverthorne home plan at Timnath Lakes in Timnath features 3 bedrooms, 2 full baths, 1 half bath, 2,230 square feet of living space, and a 2-car garage. The main level includes a spacious great room, dining area, and modern kitchen, all seamlessly connected in an open-concept layout. A large study provides exceptional flexibility and can easily serve as a home office, hobby room, or additional living space. Upstairs, you'll find three comfortable bedrooms, including a private primary suite, along with a conveniently located laundry room.Located within the master-planned Timnath Lakes community, residents enjoy access to multiple community parks, greenbelts, an onsite lake, and trails that connect to regional trail systems along the Poudre River. Downtown Fort Collins is just a short drive away, and the community is located within the highly regarded Poudre School District.For those exploring new communities in Timnath, Timnath Lakes offers an exceptional combination of outdoor recreation, community amenities, and everyday convenience. As the only builder offering low-maintenance living with the most included features in Timnath Lakes, DRB Homes delivers exceptional value. Homebuyers interested in Timnath new construction will appreciate the thoughtful design, desirable amenities, and convenient Northern Colorado location. Photos are representative of the home

Additional Information
- Taxes
- $6,800
- Style
- Contemporary
- School District
- Poudre
- Elementary School
- Timnath
- Middle School
- Timnath Middle-High School
- High School
- Timnath Middle-High School
- Heating
- Forced Air
- Cooling
- Central Air
- Utilities
- Natural Gas Available, Electricity Available, Cable Available
- Garage Spaces
- 2
- Zoning
- RES
Listing courtesy of Kristen White.
3037717500
How much is your home worth?
...get instant property value now!
Mortgage Calculator
Listings courtesy of Information and Real Estate Services, LLC as distributed by MLS GRID. 
Based on information submitted to the MLS GRID as of . All data is obtained from various sources and may not have been verified by broker of MLS GRID. Supplied Open House Information is subject to change without notice. All information should be independently reviewed and verified for accuracy. Properties may or may not be listed by the office/agent presenting the information. Some listings have been excluded from this website.