Share this with your friends


(720) 432-8695
New Horizons Real Estate
2181 Christina St, Fort Lupton, CO 80621
- $529,900
- 3
- BD
- 3
- BA
- 1,870
- SqFt



- Sold Price
- $529,900
- List Price
- $529,900
- Status
- CLOSED
- MLS#
- 6198380
- Closing Date
- Mar 30, 2026
- Year Built
- 2025
- Bedrooms
- 3
- Bathrooms
- 3
- Living Area
- 1,870
- Region
- Greeley/Weld
- Subdivision
- Cottonwood Greens
Property Description
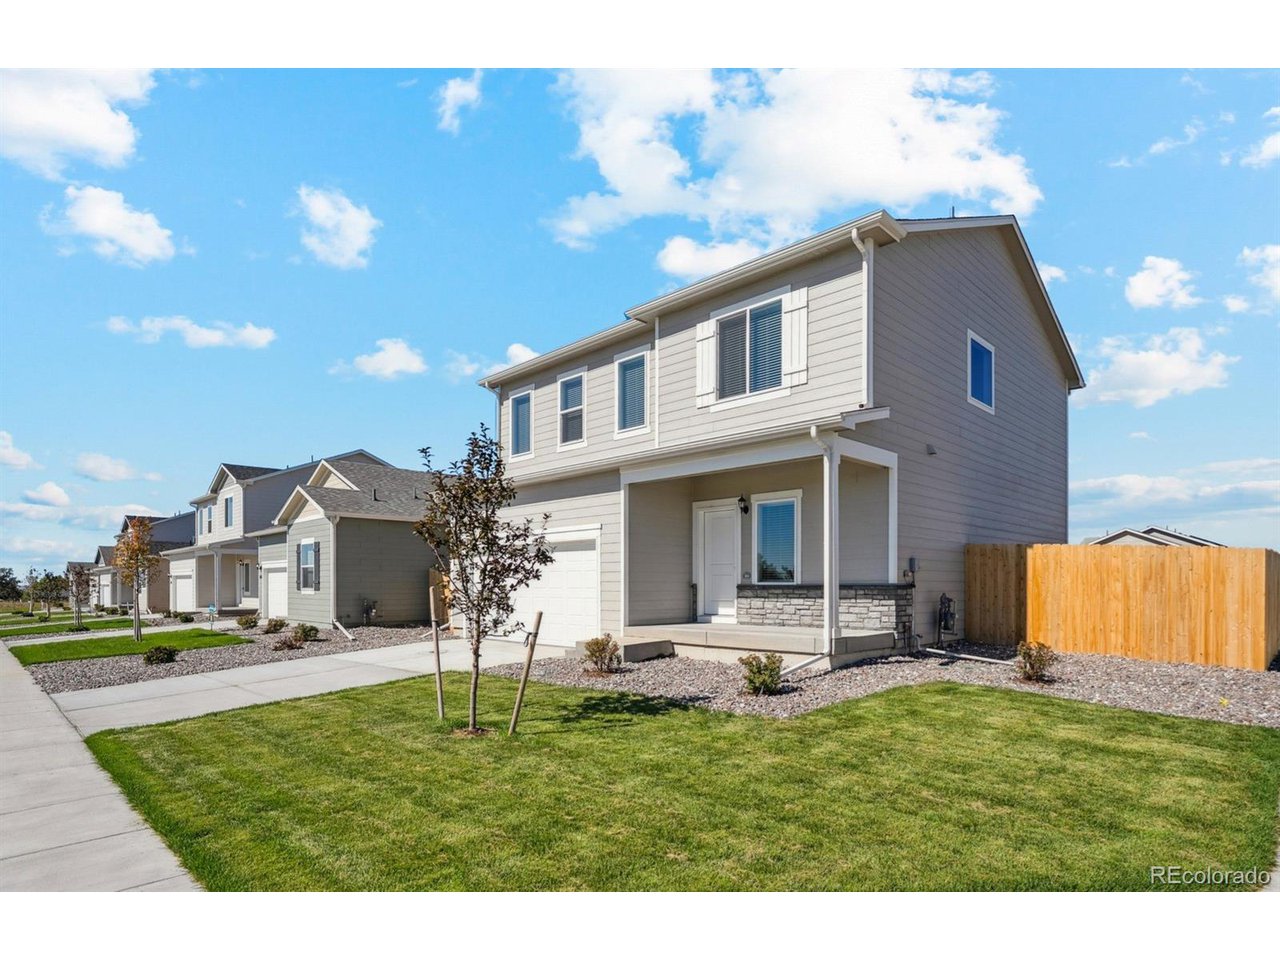
Look no further for the perfect place to call home than the Yale II floor plan at Cottonwood Greens! This home is perfectly located on a beautiful corner lot with mountain views and golf course views! With three bedrooms, two-and-a-half bathrooms, and a two-car garage, this spacious layout offers exceptional living for the whole family. Upstairs, along with bedrooms, you'll find two storage closets, a spacious laundry room, and a game room that is the perfect space for your kids to hangout after school. The Yale II has something for everyone in the family, so start living your best life today! The home pictured is representative of the property that is being built.

Additional Information
- Taxes
- $4,980
- School District
- Weld County RE-8
- Elementary School
- Twombly
- Middle School
- Fort Lupton
- High School
- Fort Lupton
- Heating
- Forced Air
- Cooling
- Central Air, Ceiling Fan(s)
- Utilities
- Natural Gas Available, Electricity Available, Cable Available
- Garage Spaces
- 2
Listing courtesy of Kevin Wolf.
Kevinwolf1033@yahoo.com,720-822-6841
Selling Office: .How much is your home worth?
...get instant property value now!
Mortgage Calculator
Listings courtesy of Information and Real Estate Services, LLC as distributed by MLS GRID. 
Based on information submitted to the MLS GRID as of . All data is obtained from various sources and may not have been verified by broker of MLS GRID. Supplied Open House Information is subject to change without notice. All information should be independently reviewed and verified for accuracy. Properties may or may not be listed by the office/agent presenting the information. Some listings have been excluded from this website.