Share this with your friends


(720) 432-8695
New Horizons Real Estate
3203 S Milwaukee St, Denver, CO 80210
- $1,610,000
- 4
- BD
- 3
- BA
- 3,346
- SqFt




- Sold Price
- $1,610,000
- List Price
- $1,664,000
- Status
- CLOSED
- MLS#
- 3328668
- Closing Date
- Sep 04, 2026
- Year Built
- 1957
- Bedrooms
- 4
- Bathrooms
- 3
- Living Area
- 3,346
- Region
- Metro Denver
- Subdivision
- Southern Hills
Property Description
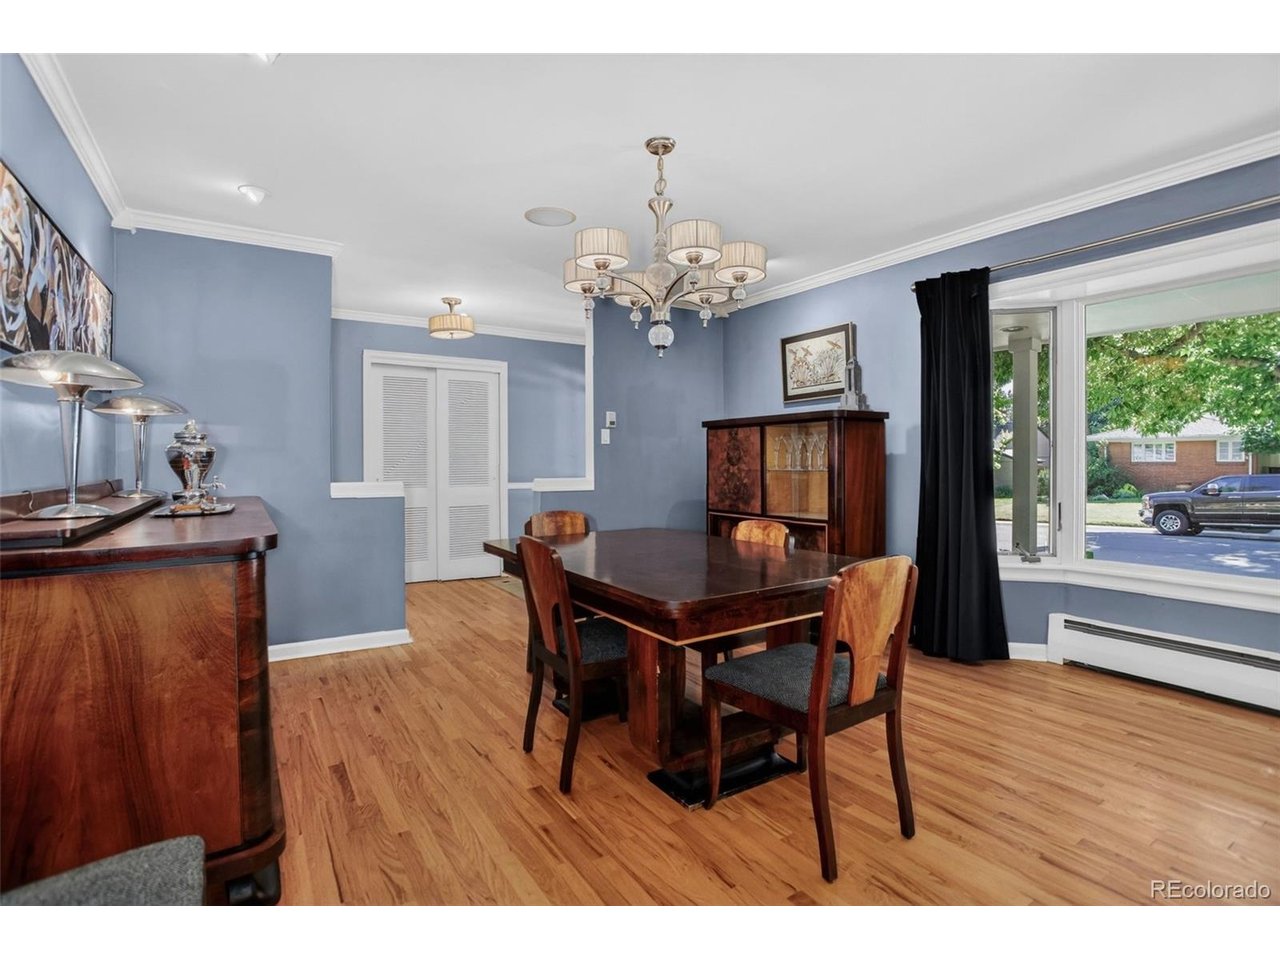
This fully remodeled and expanded Southern Hills brick ranch blends classic charm with a fabulously updated open floor plan in an unbeatable location. Situated on a quiet, tree-lined street just blocks from award-winning Slavens K-8 school, this exceptional home has great curb appeal and mature landscaping while sitting on an expansive 9,700sf lot. The welcoming living/dining room off the dedicated foyer features hardwood floors, a cozy fireplace and a beautiful bay window creating a warm and inviting first impression. A full kitchen renovation completed in 2015 has custom soft-close cabinetry, ample storage, designer Thermador appliances, large center island with prep sink, quartzite counters, bar seating and radiant heated tile floors. The kitchen is open to an inviting casual breakfast/dining area and den, all having access to the fabulous backyard. The primary bedroom/bathroom addition having ~460sf was completed in 2002. This area contains vaulted ceilings, corner gas fireplace, 5-piece en-suite bath, and huge walk-in with fabulous custom California Closet storage system. The main level also contains an updated bathroom, and two secondary bedrooms with hardwood floors, one with dual closets. The finished basement provides even more living space with a large family room, an office/flex space, a conforming bedroom with dual closets containing custom CA Closet storage/organizing systems, an en-suite bath, and a utility room. The home has Anderson windows throughout and Pella sliding glass doors with integrated blinds providing natural sunlight and views to the lush backyard for a true indoor/outdoor feel. The private picturesque backyard is truly spectacular with multiple areas to relax and entertain including a covered patio area, expansive uncovered pavestone patio with gas firepit, a huge deck with built-in seating and gas grill, and a sprawling lawn area with mature trees. Rarely does a home come along like this in one of Denver's most desirable neighborhoods.

Additional Information
- Taxes
- $6,697
- School District
- Denver District 1
- Elementary School
- Slavens E-8
- Middle School
- Slavens E-8
- High School
- Thomas Jefferson
- Heating
- Hot Water, Baseboard, Radiant
- Cooling
- Evaporative Cooling, Ceiling Fan(s)
- Utilities
- Natural Gas Available, Electricity Available, Cable Available
- Garage Spaces
- 2
- Zoning
- S-SU-F
Listing courtesy of Kirk Nimtz.
970-618-0069
Selling Office: .How much is your home worth?
...get instant property value now!
Mortgage Calculator
Listings courtesy of Information and Real Estate Services, LLC as distributed by MLS GRID. 
Based on information submitted to the MLS GRID as of . All data is obtained from various sources and may not have been verified by broker of MLS GRID. Supplied Open House Information is subject to change without notice. All information should be independently reviewed and verified for accuracy. Properties may or may not be listed by the office/agent presenting the information. Some listings have been excluded from this website.