Share this with your friends


(720) 432-8695
The New Horizons Team
6528 Richland Ave, Timnath, CO 80547
- $659,900
- 4
- BD
- 3
- BA
- 2,551
- SqFt




- Sold Price
- $659,900
- List Price
- $659,900
- Status
- CLOSED
- MLS#
- 1056458
- Closing Date
- Aug 17, 2026
- Year Built
- 2011
- Bedrooms
- 4
- Bathrooms
- 3
- Living Area
- 2,551
- Region
- Fort Collins
- Subdivision
- Timnath Ranch
Property Description
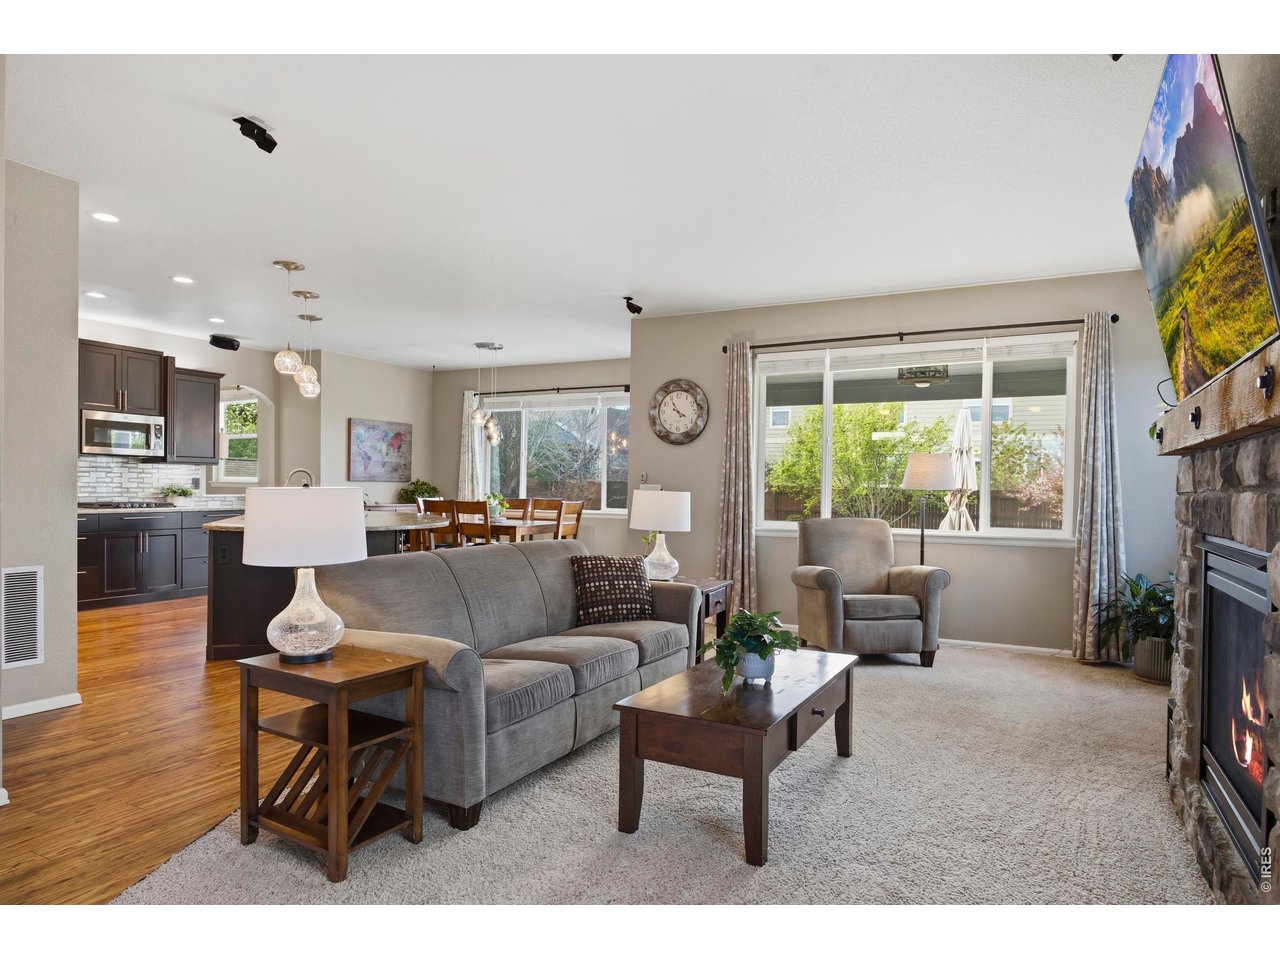
Perfectly positioned next to open space and directly across from the pond, clubhouse, pool, and park, this two-story residence offers an unbeatable location! Inside, the main living area welcomes you with a bright, open layout ideal for both everyday living and entertaining. A striking stone gas fireplace anchors the space, adding warmth and character. The kitchen features SS appliances, double ovens, granite counters, an oversized island, and a walk-in butler's pantry for additional storage and command center. Upstairs, you'll find four spacious bedrooms and laundry room. The primary suite offers vaulted ceilings, a large walk-in closet, and a luxurious five-piece bath designed for relaxation. The unfinished basement provides excellent potential for future expansion, storage, or a custom finish. Outside, the fenced backyard features lush landscaping, an extended concrete patio, and a hot tub--ideal for outdoor dining and enjoying cool Colorado evenings. A three-car garage completes the home with plenty of room for vehicles, tools, and gear. Pre-inspected for your peace of mind!

Additional Information
- Taxes
- $6,271
- School District
- Poudre
- Elementary School
- Bethke
- Middle School
- Timnath Middle-High School
- High School
- Timnath Middle-High School
- Heating
- Forced Air
- Cooling
- Central Air
- Utilities
- Natural Gas Available, Electricity Available
- Garage Spaces
- 3
- Zoning
- Res
Listing courtesy of Seth Hanson.
9703107498
Selling Office: .How much is your home worth?
...get instant property value now!
Mortgage Calculator
Listings courtesy of Information and Real Estate Services, LLC as distributed by MLS GRID. 
Based on information submitted to the MLS GRID as of . All data is obtained from various sources and may not have been verified by broker of MLS GRID. Supplied Open House Information is subject to change without notice. All information should be independently reviewed and verified for accuracy. Properties may or may not be listed by the office/agent presenting the information. Some listings have been excluded from this website.