Share this with your friends


(720) 432-8695
New Horizons Real Estate
5247 Alberta Falls St, Timnath, CO 80547
- $553,500
- 3
- BD
- 3
- BA
- 2,037
- SqFt







- Sold Price
- $553,500
- List Price
- $550,000
- Status
- CLOSED
- MLS#
- 1050816
- Closing Date
- Aug 18, 2026
- Year Built
- 2019
- Bedrooms
- 3
- Bathrooms
- 3
- Living Area
- 2,037
- Region
- Fort Collins
- Subdivision
- Timnath Ranch Sub 1st Fil 3rd Amd
Property Description
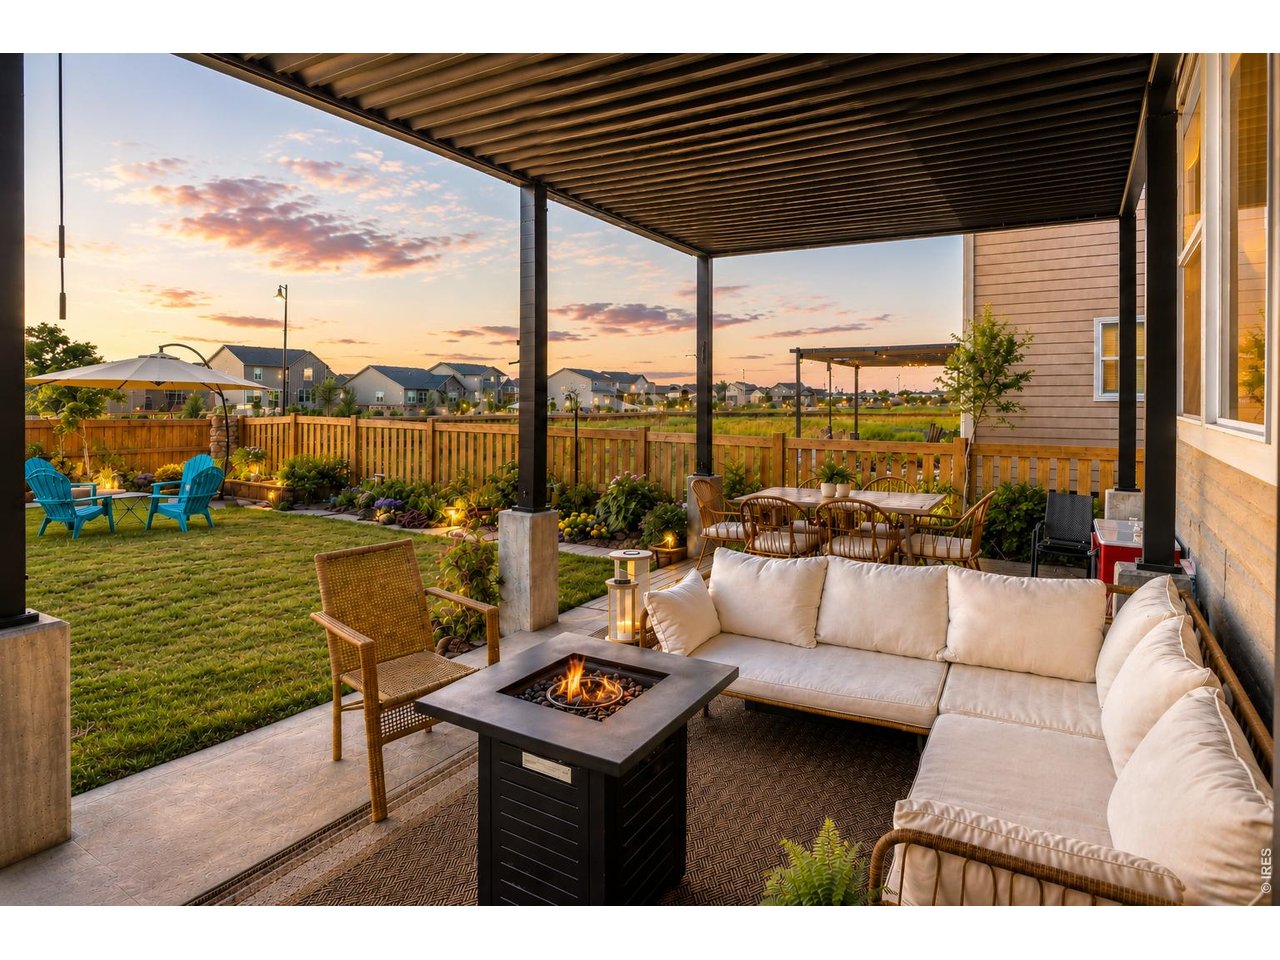
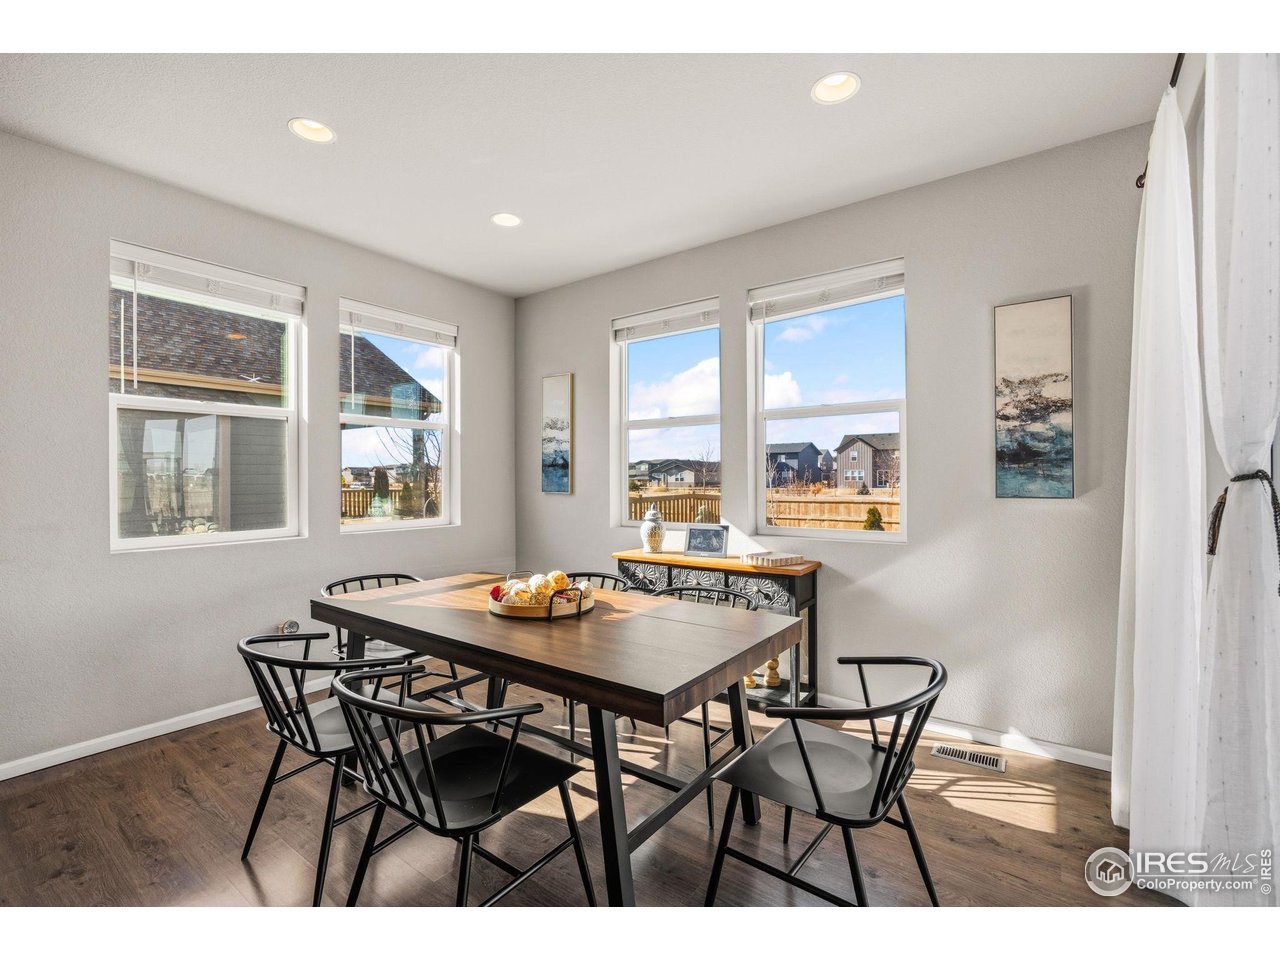
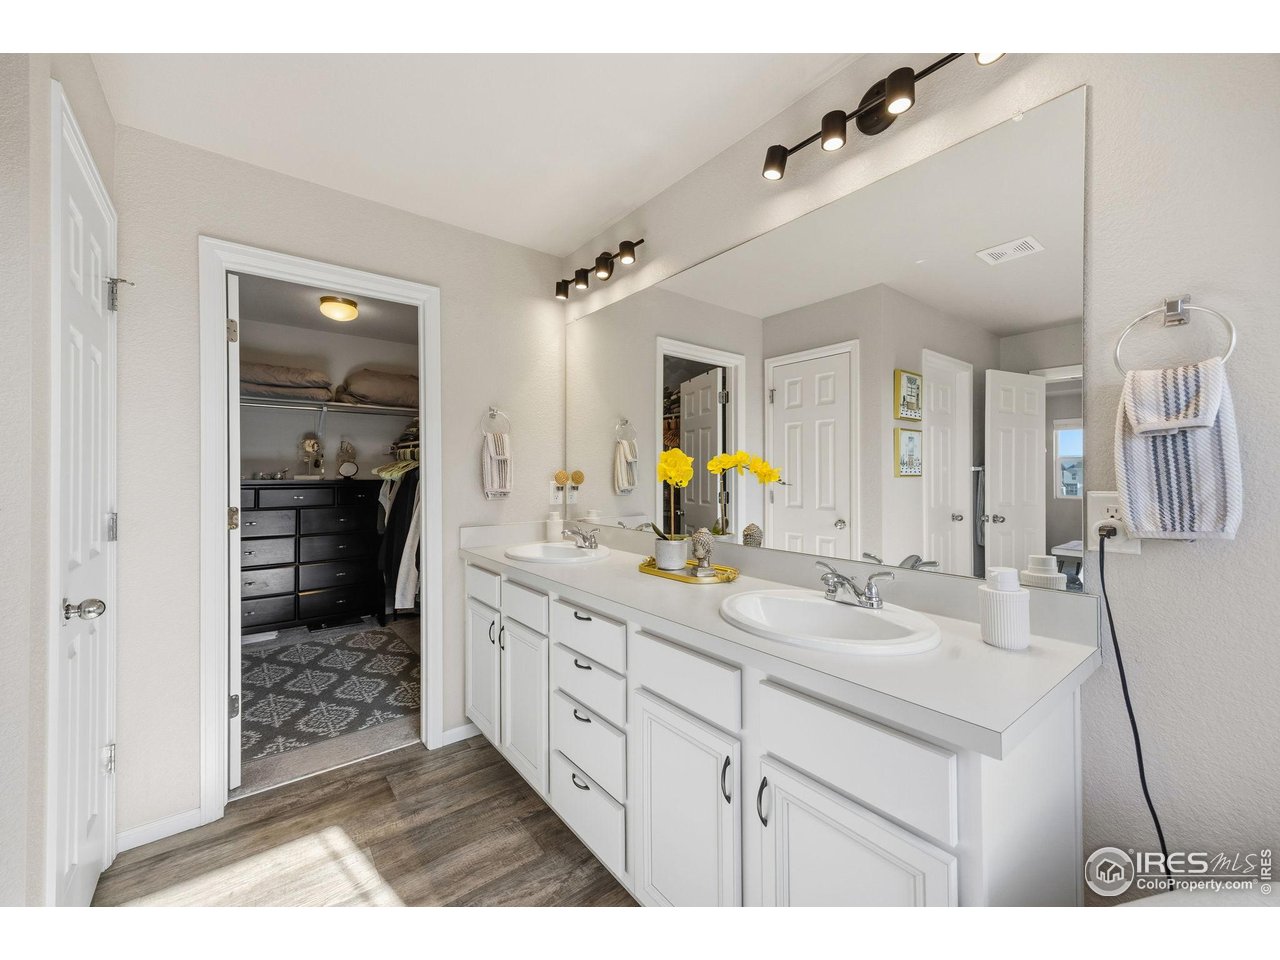
Priced aggressively! Located in the highly desirable Timnath Ranch community, this beautifully maintained 2-story home offers a bright open layout, modern finishes, and inviting indoor-outdoor living. The spacious kitchen features quartz countertops, stainless steel appliances, abundant cabinetry, a large center island, and a walk-in pantry designed for both everyday living and entertaining.Filled with natural light, the main level flows seamlessly between the kitchen, dining, and living spaces, creating a warm and comfortable atmosphere ideal for everyday living and gatherings alike. Upstairs, the spacious primary suite offers dual vanities and a generous walk-in closet, while two additional bedrooms provide comfortable accommodations for family, guests, or flexible everyday living.The unfinished basement with high ceilings offers excellent potential for future expansion, storage, or additional living space tailored to your needs.Step outside to enjoy the covered patio and beautifully landscaped backyard, thoughtfully designed for relaxing, entertaining, and enjoying Colorado evenings. With nearby trails, neighborhood pools, parks, top-rated schools, and convenient access to shopping, dining, and I-25, this home combines comfort, functionality, and lifestyle in one of Timnath's most sought-after neighborhoods.

Additional Information
- Taxes
- $5,780
- Style
- Contemporary
- School District
- Poudre
- Elementary School
- Bethke
- Middle School
- Timnath Middle-High School
- High School
- Timnath Middle-High School
- Heating
- Forced Air
- Cooling
- Central Air
- Utilities
- Natural Gas Available, Electricity Available, Cable Available, High Speed Internet Available
- Garage Spaces
- 2
- Zoning
- RES
Listing courtesy of Martine Bonhoure.
9704431781
Selling Office: .How much is your home worth?
...get instant property value now!
Mortgage Calculator
Listings courtesy of Information and Real Estate Services, LLC as distributed by MLS GRID. 
Based on information submitted to the MLS GRID as of . All data is obtained from various sources and may not have been verified by broker of MLS GRID. Supplied Open House Information is subject to change without notice. All information should be independently reviewed and verified for accuracy. Properties may or may not be listed by the office/agent presenting the information. Some listings have been excluded from this website.