Share this with your friends


(720) 432-8695
New Horizons Real Estate
7949 S Elk Way, Aurora, CO 80016
- $900,000
- 6
- BD
- 5
- BA
- 4,898
- SqFt




- List Price
- $900,000
- Status
- PENDING
- MLS#
- 7557370
- Price Change
- ▼ $25,000 1786576112
- Year Built
- 2017
- Bedrooms
- 6
- Bathrooms
- 5
- Living Area
- 4,898
- Region
- Metro Denver
- Subdivision
- Tallyns Reach South
Property Description
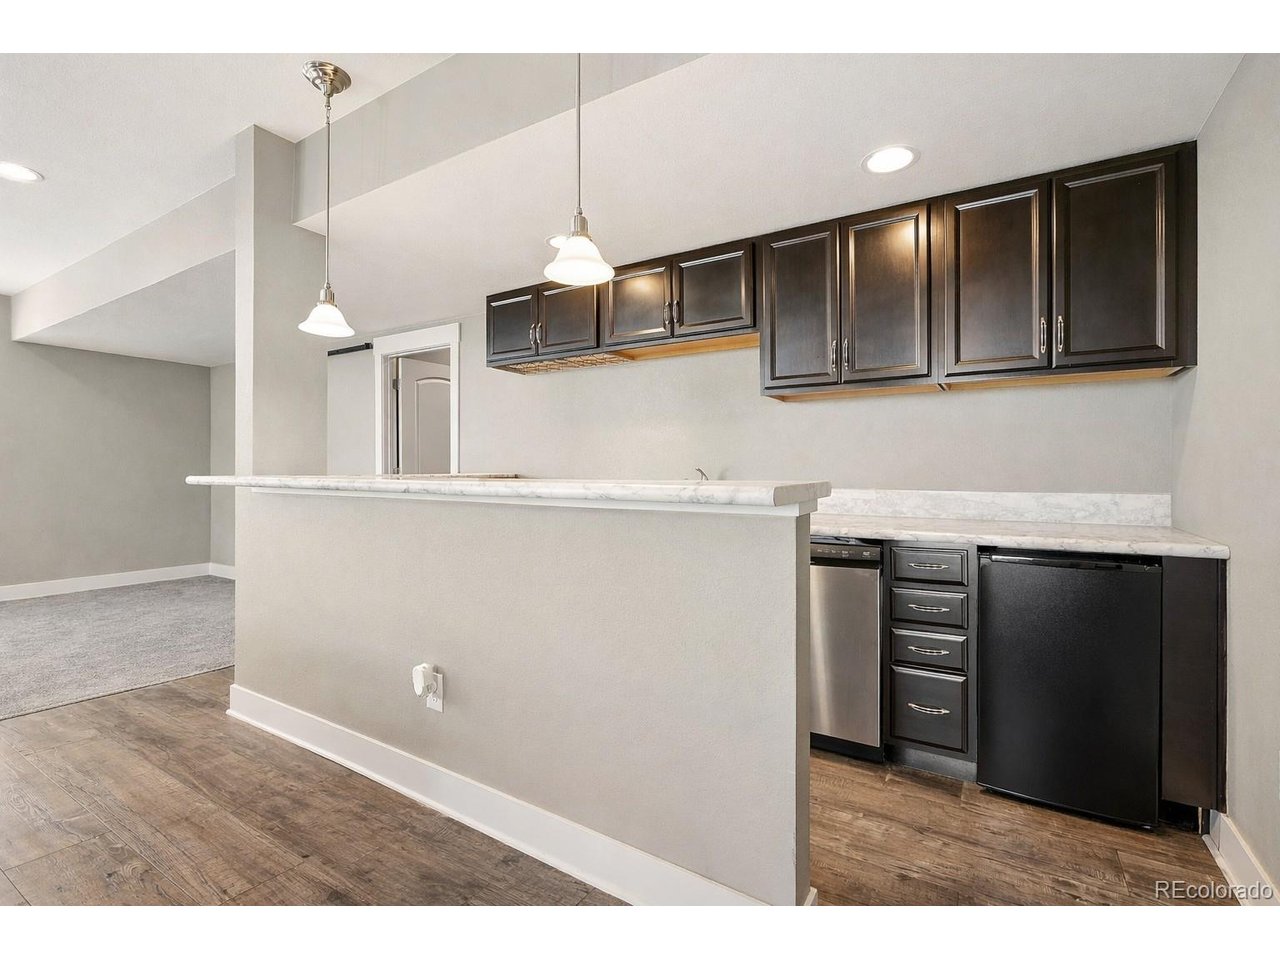
Nearly $100k price drop! Appraised at $985k in Oct 2025. Unbeatable value in Ponderosa Estates/Tallyn's Reach for an immaculate home with panoramic sunset views! Perfectly positioned on a generous lot backing to open space and trails, this beautifully upgraded home delivers sweeping sunset views stretching across the mountains and golf course! Thanks to the wide utility easement behind, those views are here to stay-no surprise future neighbors popping up in your line of sight. Tucked into a quiet, low-traffic pocket of Ponderosa Estates, the location is quiet, yet just minutes from Southlands, Aurora Reservoir, golf courses, DIA, and highly regarded Cherry Creek Schools. Even better: no special taxing district, keeping taxes and HOA fees refreshingly LOW. Start your mornings on the charming covered front porch, then step inside to an open, light-filled floor plan featuring rich wood floors, soaring ceilings, and a striking spiral staircase that makes an unforgettable first impression. A dual-sided fireplace creates a warm connection between the living and great rooms-ideal for both cozy nights and easy entertaining. A private main floor office is ideally tucked away. The kitchen is a chef's dream: large island, granite, white cabs, walk-in pantry, built-in desk and seamless flow to a covered deck-perfect for grilling with a mountain backdrop. Upstairs, a spacious loft-style landing provides flexible space for a media area or playroom. The primary suite is a true retreat, complete with a walk-in closet and a thoughtfully designed bath featuring a soaking tub, walk-in shower, and dedicated vanity space. 3 additional bedrooms, 2 baths, and an upstairs laundry room add convenience. The finished walkout basement expands the possibilities even further with a full guest suite including second kitchenette, generous living area, 2 beds, 1 bath & separate washer/dryer-ideal for multi-generational living or generate rental income. Don't miss this unique opportunity!

Additional Information
- Taxes
- $5,367
- School District
- Cherry Creek 5
- Elementary School
- Black Forest Hills
- Middle School
- Fox Ridge
- High School
- Cherokee Trail
- Heating
- Forced Air
- Cooling
- Central Air
- Utilities
- Natural Gas Available
- Garage Spaces
- 3
Listing courtesy of Shelle Pennington.
shelle@addisonmaxwell.com
How much is your home worth?
...get instant property value now!
Mortgage Calculator
Listings courtesy of Information and Real Estate Services, LLC as distributed by MLS GRID. 
Based on information submitted to the MLS GRID as of . All data is obtained from various sources and may not have been verified by broker of MLS GRID. Supplied Open House Information is subject to change without notice. All information should be independently reviewed and verified for accuracy. Properties may or may not be listed by the office/agent presenting the information. Some listings have been excluded from this website.