Share this with your friends


(720) 432-8695
New Horizons Real Estate
18030 E Oxford Dr, Aurora, CO 80013
- $539,900
- 5
- BD
- 3
- BA
- 2,096
- SqFt






- Sold Price
- $539,900
- List Price
- $539,900
- Status
- CLOSED
- MLS#
- 2945348
- Closing Date
- Sep 18, 2026
- Year Built
- 1980
- Bedrooms
- 5
- Bathrooms
- 3
- Living Area
- 2,096
- Region
- Metro Denver
- Subdivision
- Summer Valley
Property Description
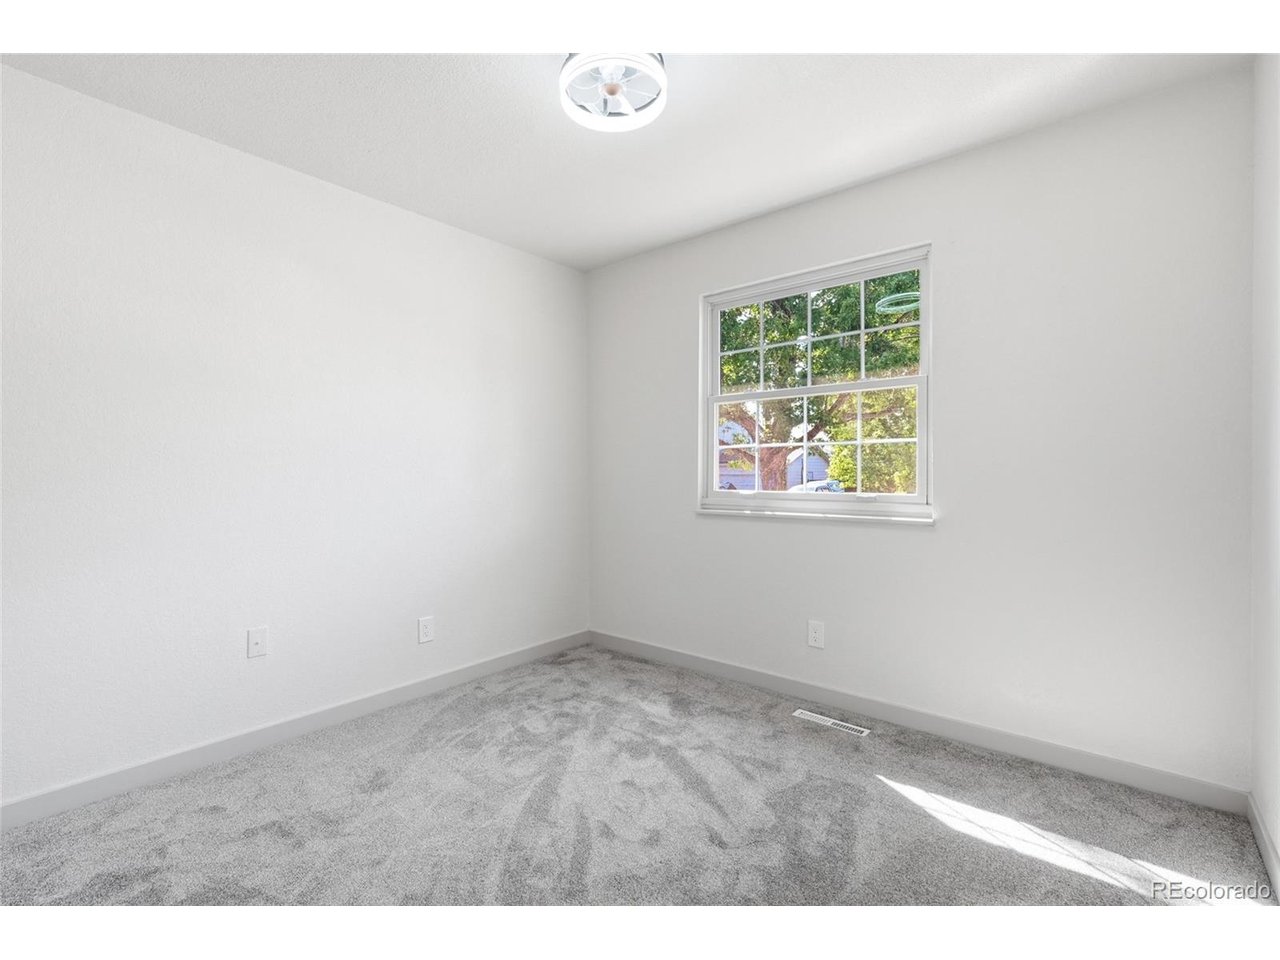
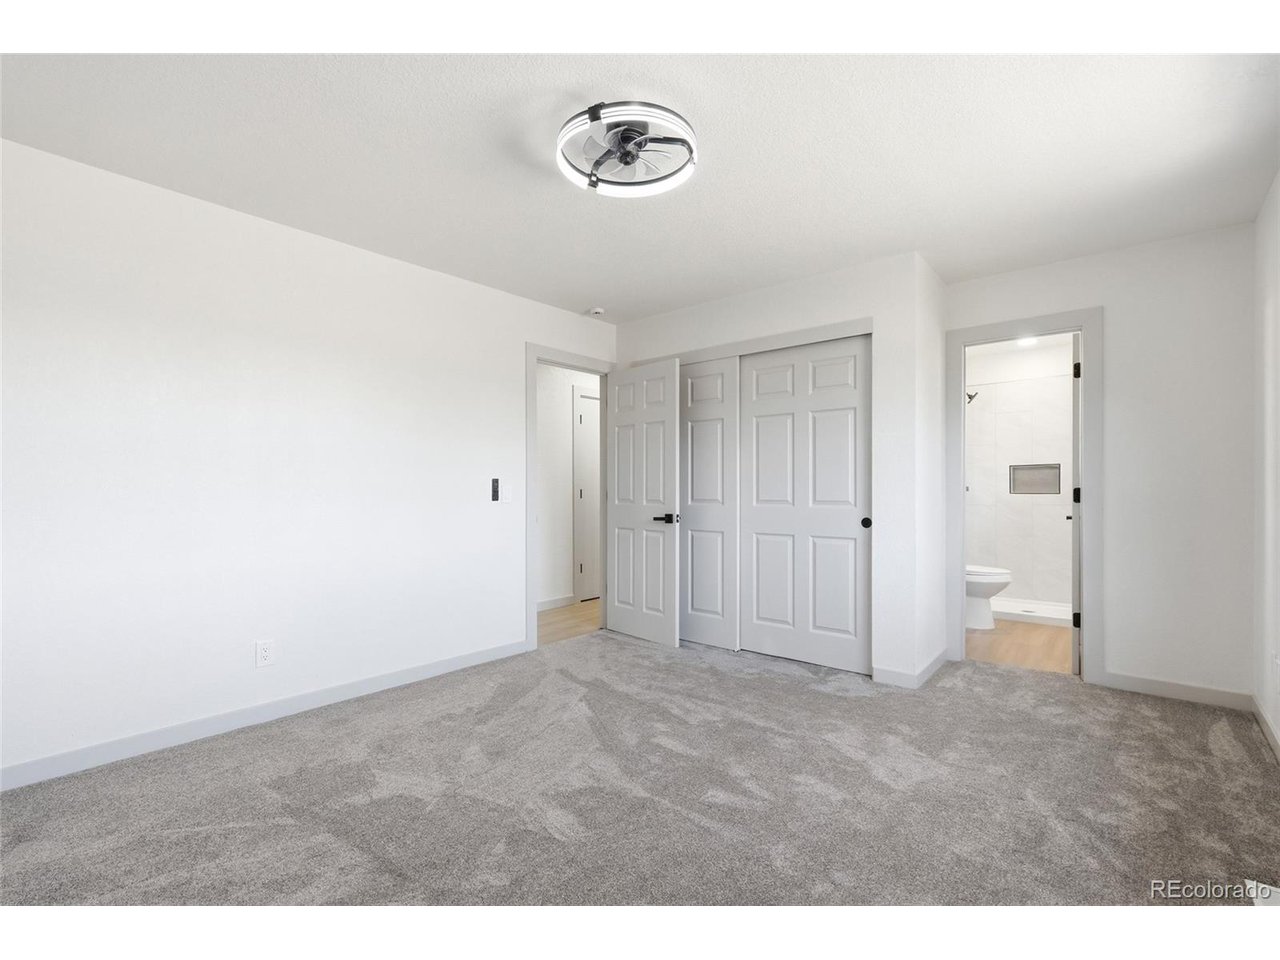
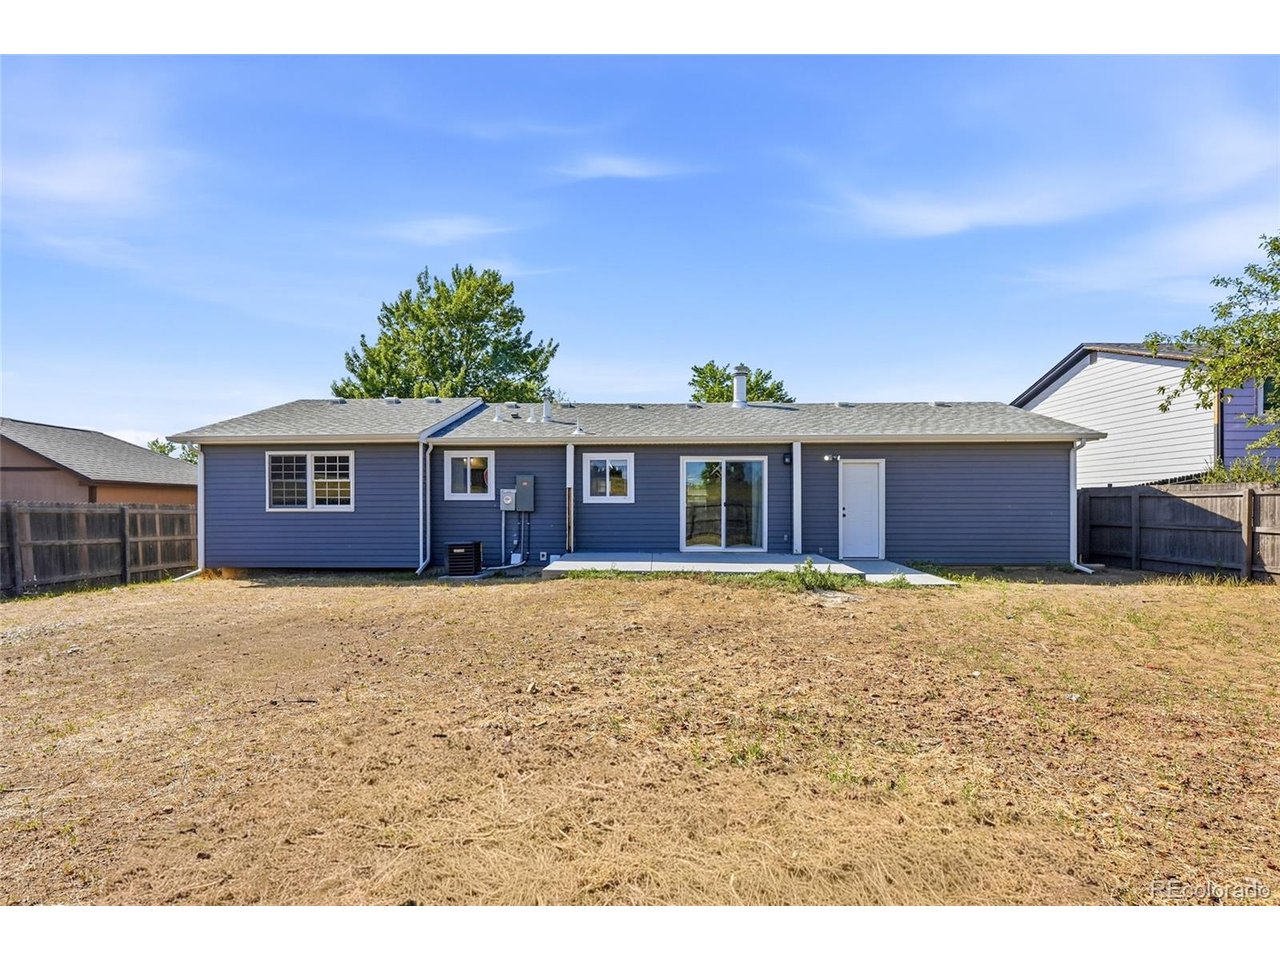
Spacious 5-Bedroom Home with Modern Updates! This beautifully updated home offers 5 bedrooms and 3 bathrooms, perfect for growing families or multi-generational living. Step inside to an inviting, wide-open main level where the living room flows seamlessly into the kitchen. The large island provides abundant storage and casual dining space with room for stools. The kitchen features brand-new cabinets, stainless steel appliances (electric range, over-the-range microwave, refrigerator, and dishwasher), and fresh vinyl flooring that extends throughout. Upstairs you'll find three bedrooms, including a primary bedroom with its own 3/4 bath, plus a full hallway bathroom. All three bathrooms are newly remodeled. The finished basement adds excellent flexibility with two bedrooms (one fully conforming, one non-conforming with a small window), a 3/4 bath, and a convenient kitchenette complete with sink, small refrigerator, wine mini-fridge, and countertop outlets ready for a microwave and more. It makes an ideal private space for a MIL suite, guest quarters, or extended family member. Additional highlights include: Brand new central air conditioning. Newer gas furnace and Hot water heater. New vinyl plank flooring with carpet in all bedrooms. Large fenced backyard with new concrete patio. Yard in front and back is a clean slate for future homeowners to put in a garden or create your private oasis. 2-car attached garage. Roof will be replaced with premium Class 3 hail-resistant shingles. Located on a quiet street in the highly sought-after Cherry Creek School District, surrounded by parks and with easy access to I-225 and E-470. Move-in ready with modern finishes throughout-don't miss this versatile home!

Additional Information
- Taxes
- $1,997
- School District
- Cherry Creek 5
- Elementary School
- Summit
- Middle School
- Horizon
- High School
- Smoky Hill
- Heating
- Forced Air
- Cooling
- Central Air
- Utilities
- Natural Gas Available
- Garage Spaces
- 2
Listing courtesy of Patricia Spurlock.
spurlocksells@gmail.com,303-523-1326
Selling Office: .How much is your home worth?
...get instant property value now!
Mortgage Calculator
Listings courtesy of Information and Real Estate Services, LLC as distributed by MLS GRID. 
Based on information submitted to the MLS GRID as of . All data is obtained from various sources and may not have been verified by broker of MLS GRID. Supplied Open House Information is subject to change without notice. All information should be independently reviewed and verified for accuracy. Properties may or may not be listed by the office/agent presenting the information. Some listings have been excluded from this website.