Share this with your friends


(720) 432-8695
New Horizons Real Estate
927 Nettle Ln, Fort Collins, CO 80524
- $439,990
- 3
- BD
- 3
- BA
- 1,335
- SqFt




- Sold Price
- $439,990
- List Price
- $439,990
- Status
- CLOSED
- MLS#
- 1066690
- Closing Date
- Oct 07, 2026
- Year Built
- 2026
- Bedrooms
- 3
- Bathrooms
- 3
- Living Area
- 1,335
- Region
- Fort Collins
- Subdivision
- Waterfield 4th Filing
Property Description
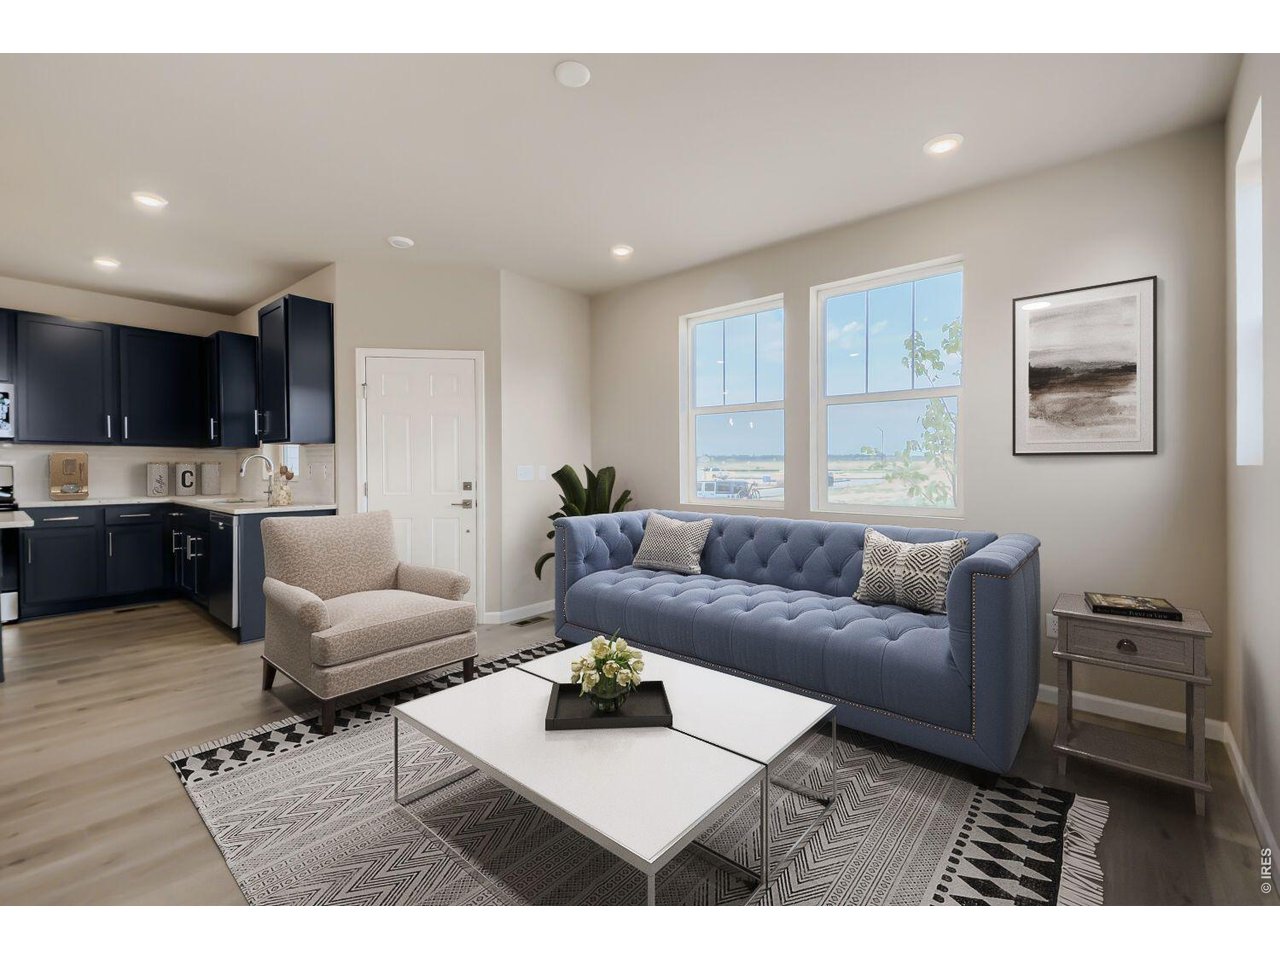
Welcome to 927 Nettle Ln! This thoughtfully designed Spruce floor plan features a functional two-story layout that blends modern finishes with everyday comfort. The open-concept main level is filled with natural light, creating an inviting space where the kitchen, dining, and living areas connect seamlessly. The kitchen stands out with rich Adriatic Sea navy cabinetry, quartz countertops, nickel hardware, and ample workspace, making it as practical as it is stylish. A convenient main-floor powder bath adds to the home's functionality. Upstairs, the bedrooms are thoughtfully separated from the main living areas, creating a private retreat. The spacious primary suite is complemented by additional bedrooms and a full bathroom, offering flexibility for guests, a home office, or additional living needs. An attached one-car garage provides secure parking, extra storage, and includes a 220-volt outlet ready for electric vehicle charging. Located in one of Fort Collins' newest low-maintenance communities, this home offers modern design, quality finishes, and easy access to shopping, dining, trails, and everything Northern Colorado has to offer. *Sample photos represent the floor plan, not the actual home.

Additional Information
- School District
- Poudre
- Elementary School
- Tavelli
- Middle School
- Lincoln
- High School
- Ft Collins
- Heating
- Forced Air
- Cooling
- Central Air
- Utilities
- Natural Gas Available, Electricity Available, Cable Available, Satellite Internet Available, High Speed Internet Available
- Garage Spaces
- 1
- Zoning
- RES
Listing courtesy of Batey McGraw.
7207065701
Selling Office: .How much is your home worth?
...get instant property value now!
Mortgage Calculator
Listings courtesy of Information and Real Estate Services, LLC as distributed by MLS GRID. 
Based on information submitted to the MLS GRID as of . All data is obtained from various sources and may not have been verified by broker of MLS GRID. Supplied Open House Information is subject to change without notice. All information should be independently reviewed and verified for accuracy. Properties may or may not be listed by the office/agent presenting the information. Some listings have been excluded from this website.