Share this with your friends


(720) 432-8695
New Horizons Real Estate
11071 W Rowland Dr, Littleton, CO 80127
- $912,000
- 5
- BD
- 3
- BA
- 3,694
- SqFt




- Sold Price
- $912,000
- List Price
- $924,000
- Status
- CLOSED
- MLS#
- 1770821
- Closing Date
- Sep 21, 2026
- Year Built
- 1991
- Bedrooms
- 5
- Bathrooms
- 3
- Living Area
- 3,694
- Region
- Metro Denver
- Subdivision
- Woodbourne
Property Description
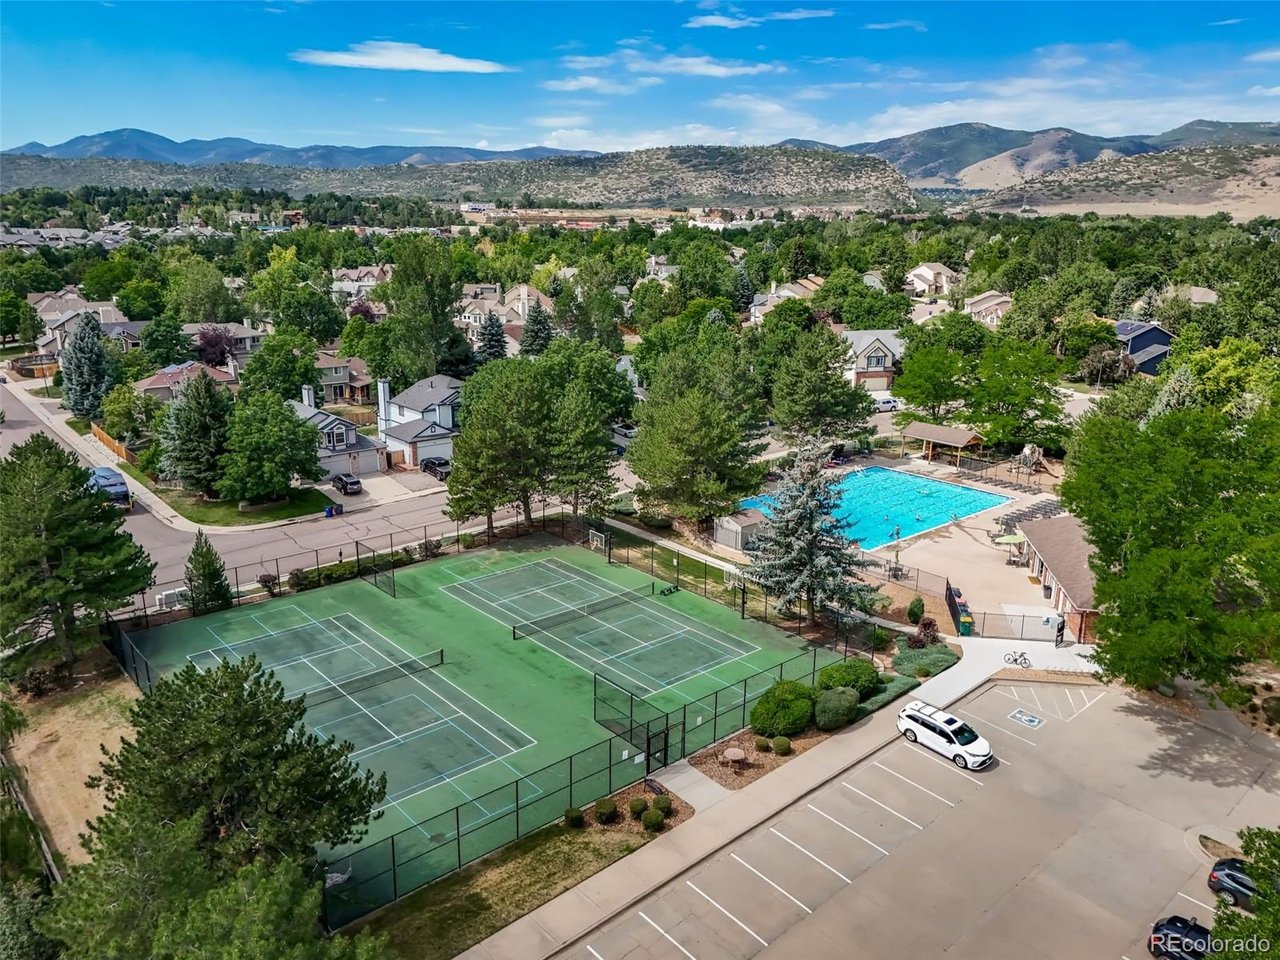
This gorgeous home is located in Woodbourne, one of Littleton's best locations close to C470 and Ken Caryl within quick easy driving distance to Morrison and world famous Red Rocks Amphitheater, Chatfield and Bear Creek parks. This house has the prime neighborhood location, directly across the street from the community clubhouse, the neighborhood pool and tennis courts. This central location is in close proximity to Hwy 285 and I-70 for easy access up to the mountains, as is 6th Ave to downtown Denver. This home has been exceptionally maintained and updated with many high end upgrades for that instant feeling of luxury, quality and comfort. The main level features tall ceilings and refinished hardwood floors and staircase. A spacious bonus room can be used as the 5th bedroom or office, with an attached bathroom, remodeled to include a shower with marble tile. The kitchen has a gorgeous center island with Quartz countertop and waterfall edge, stainless steel appliances, marble backsplash and range hood complete this fabulous kitchen. The large family room boasts large windows and a renovated modern gas fireplace. Other upgrades include: triple pane windows throughout, newer HVAC system, sprinkler system, newer whole home humidifier and plantation shutters throughout the house. All main bedrooms are located on the second floor. This level features refinished hardwood floors and new carpet in all bedrooms. You will love retreating to the primary bedroom suite, which has vaulted ceilings, new carpet, a fully renovated bathroom with heated floors, a free standing bathtub, marble counters, large shower and double vanity. The Master closet features a custom closet system shelving and marble floors. The large basement has a bonus room that includes cabinet space and countertop with sink. The backyard/patio space includes the pergola and is the perfect size-large enough to entertain and have space for the kids and pets. Beautiful updated home very clean and easy to show.

Additional Information
- Taxes
- $5,279
- School District
- Jefferson Dist R-1
- Elementary School
- Ute Meadows
- Middle School
- Deer Creek
- High School
- Chatfield
- Heating
- Forced Air, Humidity Control
- Cooling
- Central Air
- Utilities
- Electricity Available, Cable Available
- Garage Spaces
- 3
- Zoning
- P-D
Listing courtesy of Christopher Wells.
wells_cw@yahoo.com,303-981-8124
Selling Office: .How much is your home worth?
...get instant property value now!
Mortgage Calculator
Listings courtesy of Information and Real Estate Services, LLC as distributed by MLS GRID. 
Based on information submitted to the MLS GRID as of . All data is obtained from various sources and may not have been verified by broker of MLS GRID. Supplied Open House Information is subject to change without notice. All information should be independently reviewed and verified for accuracy. Properties may or may not be listed by the office/agent presenting the information. Some listings have been excluded from this website.