Share this with your friends


(720) 432-8695
New Horizons Real Estate
3048 S Adams St, Denver, CO 80210
- $1,030,000
- 4
- BD
- 3
- BA
- 2,809
- SqFt




- Sold Price
- $1,030,000
- List Price
- $1,025,000
- Status
- CLOSED
- MLS#
- 8229548
- Closing Date
- Sep 02, 2026
- Year Built
- 1955
- Bedrooms
- 4
- Bathrooms
- 3
- Living Area
- 2,809
- Region
- Metro Denver
- Subdivision
- Wellshire
Property Description
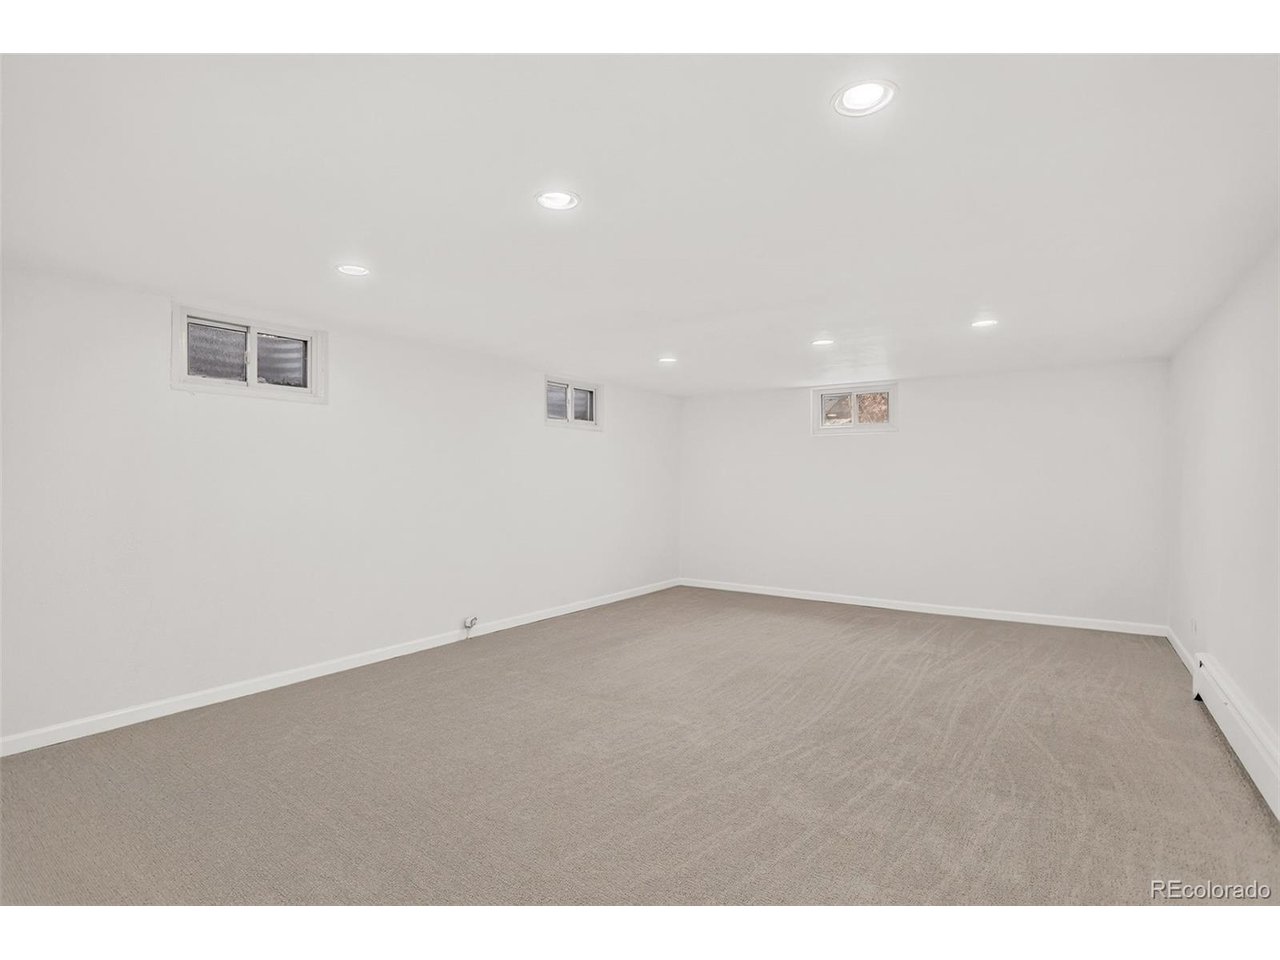
Situated on an expansive 9,340-square-foot lot, this beautiful home offers the perfect combination of space, comfort, and an unbeatable location. The highly sought after, award winning, Slavens School is just a few blocks away. The thoughtfully designed main level is filled with natural light and has beautiful hardwood floors. The kitchen with an abundance of cabinets, stainless steel appliances and granite countertops overlooks the large backyard. The dining room is perfect for entertaining friends and family and is open to the kitchen. The living room is spacious and inviting with a fireplace and plantation shutters. There are 3 bedrooms on the main floor. There is a primary suite complete with a private en suite bathroom and 2 secondary bedrooms and a full hall bathroom with 2 sinks. This functional floor plan also includes a large laundry room/mudroom conveniently located as you enter from the attached 2 car garage. The finished basement provides additional living space with a spacious family room, a versatile bonus room ideal for a workout room, office, or hobby space. There is also an additional bedroom, a 3/4 bathroom, and a large storage room to accommodate all your organizational needs in the basement. New carpet was just installed in the basement space as well as all new interior paint. The backyard is like an oasis with plenty of room to relax, entertain or garden. Tucked away on a quiet block in a great location, you'll enjoy easy access to Cherry Creek, the Denver Tech Center, I-25, light rail, McWilliams Park, shops and restaurants.

Additional Information
- Taxes
- $6,314
- School District
- Denver District 1
- Elementary School
- Slavens E-8
- Middle School
- Merrill
- High School
- Thomas Jefferson
- Heating
- Baseboard
- Cooling
- Evaporative Cooling, Ceiling Fan(s)
- Utilities
- Electricity Available
- Garage Spaces
- 2
- Zoning
- S-SU-F
Listing courtesy of Chriss Bond.
bondchristine@yahoo.com,720-771-7369
Selling Office: .How much is your home worth?
...get instant property value now!
Mortgage Calculator
Listings courtesy of Information and Real Estate Services, LLC as distributed by MLS GRID. 
Based on information submitted to the MLS GRID as of . All data is obtained from various sources and may not have been verified by broker of MLS GRID. Supplied Open House Information is subject to change without notice. All information should be independently reviewed and verified for accuracy. Properties may or may not be listed by the office/agent presenting the information. Some listings have been excluded from this website.